House Extension Drawings in Westminster
Fixed-fee, MCIAT-chartered house extension drawings for Westminster homeowners — Westminster City Council validation and local constraints handled from the start.
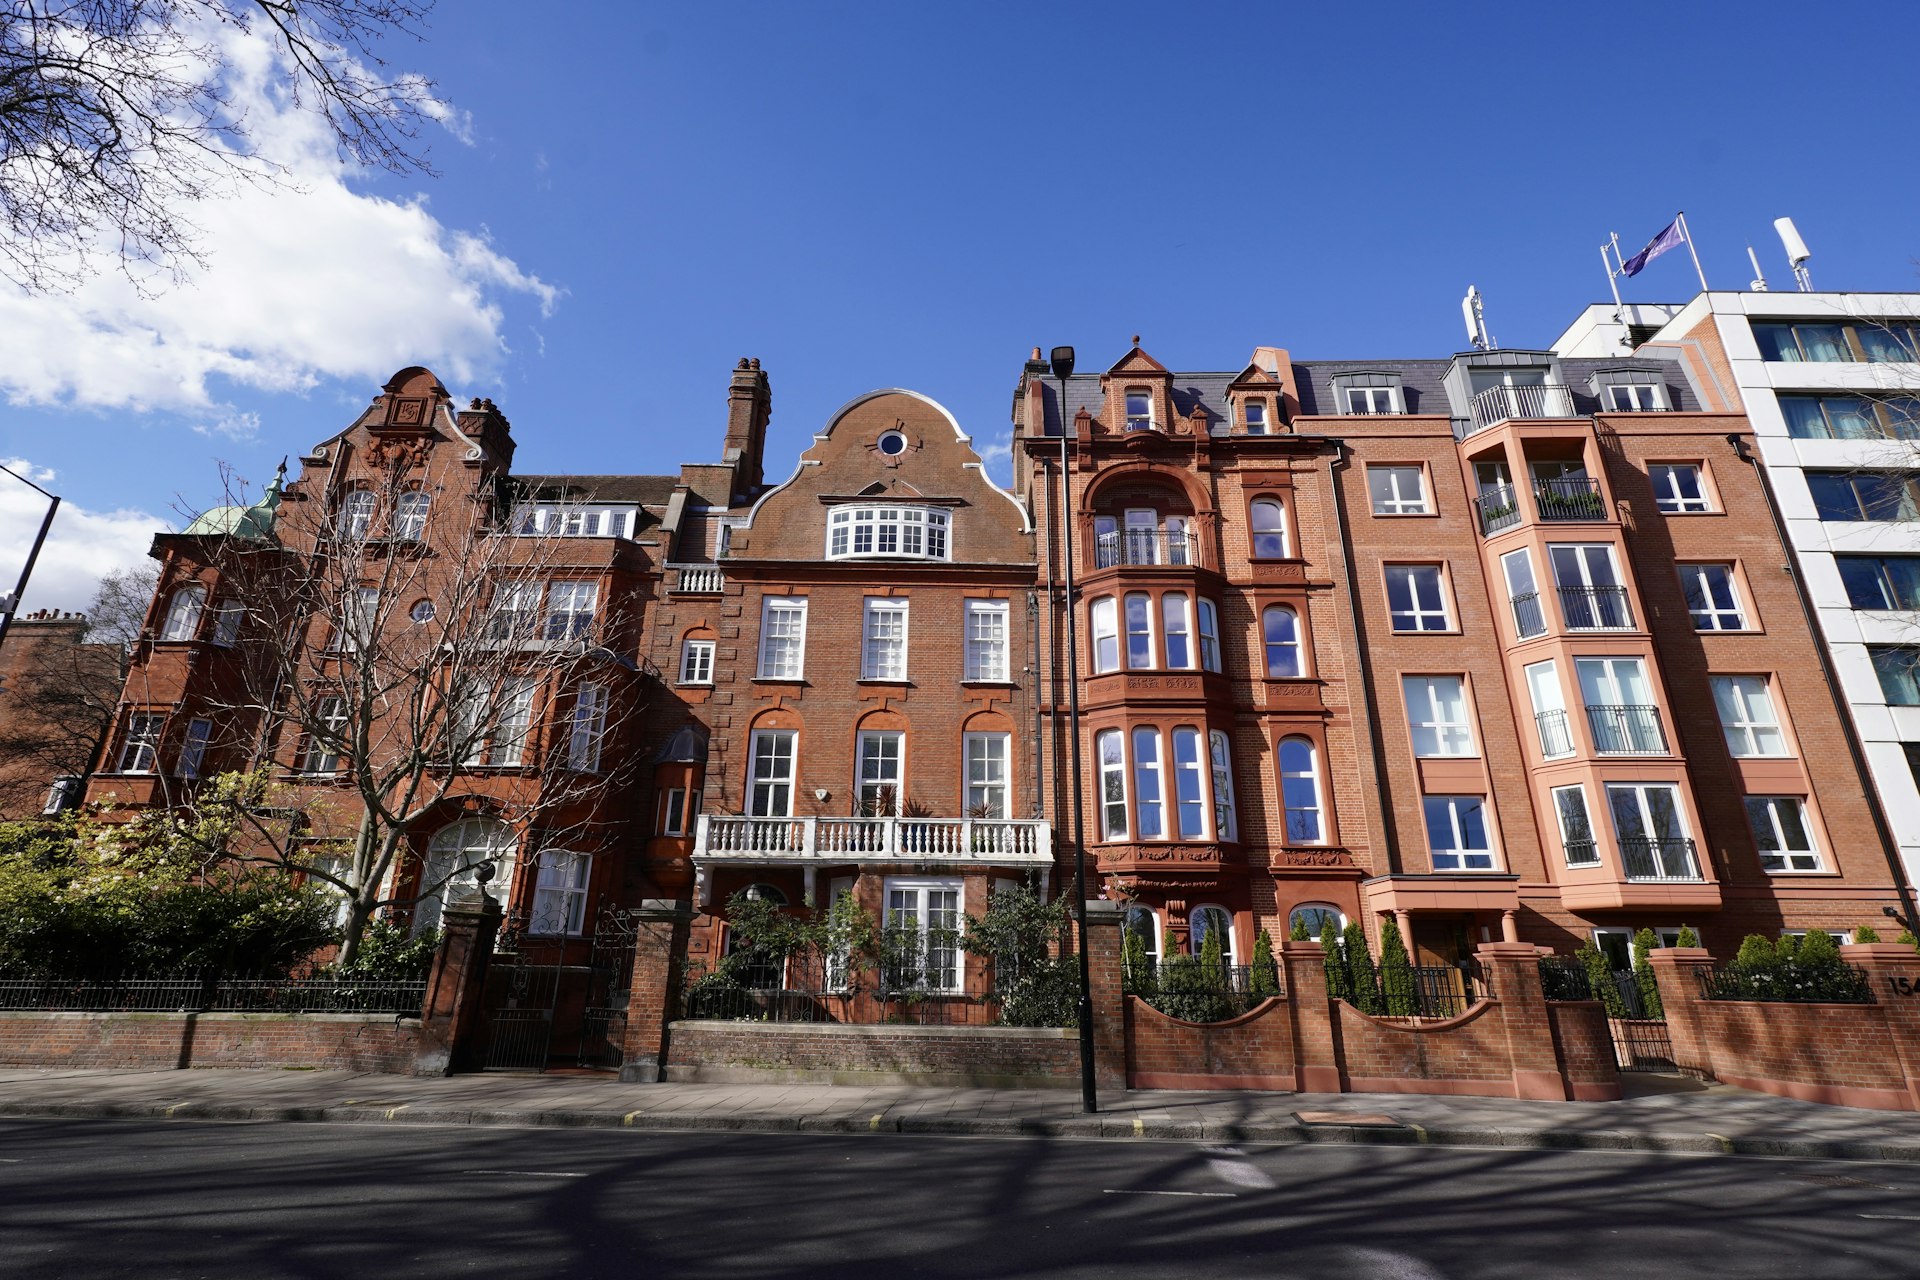
Westminster is among the most heritage-dense authorities in the country: the great majority of its housing sits within a conservation area — Belgravia, Mayfair, Pimlico, Bayswater, Maida Vale and St John's Wood among them — listed buildings are commonplace, and much of the residential stock is mansion-block or garden-square terrace where external alterations are tightly controlled. The character runs from stucco-fronted Georgian and Victorian townhouses and garden-square terraces to red-brick and Portland-stone mansion blocks across the West End and Marylebone. Permitted development rarely applies, and applications turn on careful, context-led drawings and, frequently, listed-building consent.
Because so much of the city lies within a conservation area and a high proportion of buildings are listed, a full planning application — and often listed-building consent — is usually required even for modest works in Belgravia, Mayfair, Pimlico or Bayswater. The City Plan basement policy requires a basement impact assessment and limits the scale of any below-ground extension, and mansion-block and estate-management leases frequently require the freeholder's consent alongside planning, since either the council or the freeholder can block an otherwise sound proposal. We take a validation-first approach, resolving the conservation, listing, basement and lease position for your exact address before a line is drawn.
We prepare Westminster planning and listed-building submissions to the council's exacting validation and design standards, producing the same council-accepted drawings an architect would — usually at around 30% less. The fee is fixed and agreed up front, drawings typically turn around in about seven days, and we redraw free until the council approves. Most householder applications are determined within the statutory eight-week period once validated, though listed-building, basement and conservation cases frequently attract additional consultation, so a complete, correctly scaled submission that answers the heritage questions early is the best way to keep the application moving.
Planning in Westminster: what to know before you apply
Because the great majority of Westminster falls within a conservation area — and a high proportion of buildings are listed — a full planning application, and often listed-building consent, is usually required even for modest works. The City Plan basement policy requires a basement impact assessment and limits scale, and mansion-block leases frequently require the freeholder's consent alongside planning. We resolve these before drawing.
Typical Westminster housing stock
Stucco-fronted Georgian and Victorian townhouses, garden-square terraces, red-brick and Portland-stone mansion blocks, and a very high concentration of listed buildings across the West End and the garden squares.
Areas we regularly draw for in Westminster
Belgravia · Mayfair · Pimlico · Marylebone · Bayswater · Maida Vale · St John's Wood · Westminster
House Extension Drawings for Westminster homes: the package and the process
Every house extension drawings we prepare for a Westminster property is drawn to Westminster City Council’s validation standards and tuned to the local constraints above. Here is what the drawing package covers and how the process runs from first survey to approval.
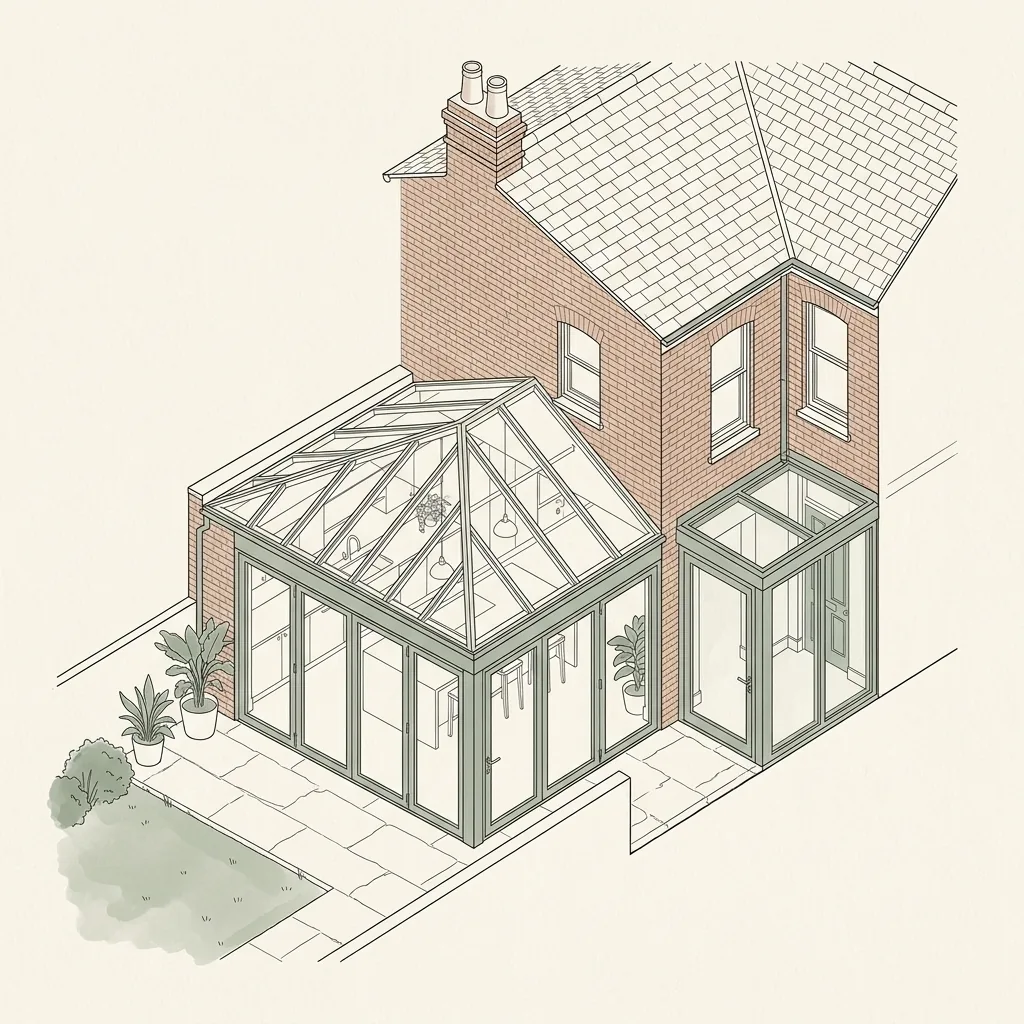
A well-drawn extension adds space and value while sailing through the council; a poorly-drawn one triggers objections and refusals. DrawingsDirect draws rear, side-return, wraparound, double-storey and basement extensions for London homes — sized to your borough's tolerances, with daylight and neighbour impact considered before the planners raise them.
Which extension types do you draw?
Every London extension is shaped by the plot, the neighbours and the borough's design guidance. We draw them all.
Rear extension
A single-storey rear extension is often permitted development within depth limits — ideal for an open-plan kitchen-diner.
Side-return
Fills the alley beside a Victorian terrace, widening the ground floor without losing garden.
Wraparound
Combines a rear and side-return extension for a transformative ground floor, usually needing planning permission.
Double-storey
Adds space above and below, subject to tighter scale and neighbour-impact scrutiny.
Basement
Creates space downward where footprint is limited, with structural and party-wall care.
Do I need planning permission for a house extension in London?
Single-storey rear extensions within permitted development limits (up to 6m for terraced/semi-detached homes under the larger-home scheme, subject to neighbour consultation) may not need a full application. Wraparounds, double-storeys and anything in a conservation area usually do. We assess your plot and recommend the right route before drawing.
| Extension | Typical route | Package | Fee from |
|---|---|---|---|
| Single-storey rear | Permitted development / householder | Planning + building regs | £1,100 |
| Side-return | Householder planning | Planning + building regs + structural | £1,600 |
| Wraparound | Householder planning | Full package + structural | £2,200 |
| Double-storey | Householder planning | Full package + structural | £2,400 |
House Extension Drawings across Westminster
House Extension Drawings in Westminster — FAQs
How far can I extend without planning permission in London?+
Do extension drawings include structural calculations?+
How long do extension drawings take?+
Will my rear extension need a party wall agreement?+
Can I extend a house in a conservation area?+
Do I need planning permission for works in Westminster?+
I live in a mansion block — what extra consent might I need?+
Will I need a Basement Impact Assessment in Westminster?+
How long does Westminster City Council take to decide?+
How much do planning drawings cost in Westminster?+
Get your free Westminster planning assessment
Tell us your Westminster address and ambition — we'll confirm feasibility, local constraints and a fixed fee within one working day.