Wraparound Extension Drawings in Surbiton KT6
Fixed-fee, MCIAT-chartered wraparound extension drawings for Surbiton (KT6) homeowners — Royal Borough of Kingston upon Thames validation and local constraints handled from the start.
Surbiton (KT6) is a classic Victorian railway suburb whose Claremont Road conservation area preserves Thomas Pooley's 1830s 'New Town' laid out around the landscaped Claremont Crescent Gardens.
KT6 also includes the Southborough and Surbiton Town Centre conservation areas, and the Seething Wells Filter Beds off Portsmouth Road are covered by one of the borough's Article 4 directions.
Planning in Surbiton (KT6): what to know before you apply
Much of central Surbiton lies within the Claremont Road, Southborough or Surbiton Town Centre conservation areas, where Victorian villa frontages and rooflines are protected. Kingston publishes no Article 4 rows to the national register, so confirm on the council's Article 4 map before relying on any permitted-development right in KT6.
Typical Surbiton housing stock
Victorian villas and terraces from Surbiton's railway-era 'New Town', centred on the landscaped Claremont Crescent Gardens and stretching between Portsmouth Road and Maple Road, with grander detached houses in the Southborough conservation area to the south.
Streets we regularly draw for in Surbiton
Claremont Road · Maple Road · Anglesea Road · Southborough Road
Wraparound Extension Drawings for Surbiton (KT6) homes: the package and the process
Every wraparound extension drawings we prepare for an Surbiton property is drawn to Royal Borough of Kingston upon Thames’s validation standards and tuned to the KT6 constraints above. Here is what the drawing package covers and how the process runs from first survey to approval.
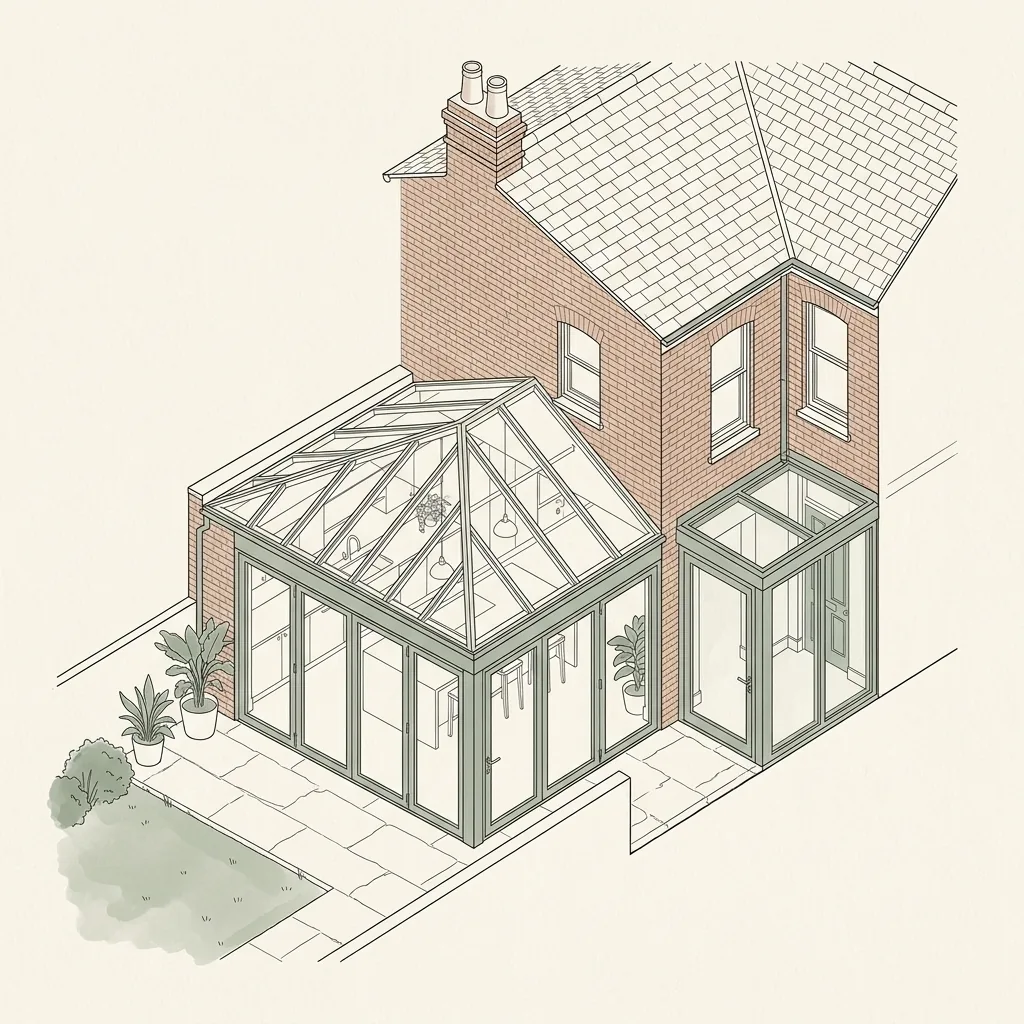
A wraparound extension is what happens when a rear extension and a side return are designed together rather than as two separate projects: the new build wraps around the back corner of the house, turning a galley kitchen and a small rear room into one continuous kitchen, dining and living space running the full width of the plot. It is the most ambitious single-storey option most London terraces and semi-detached houses have, and because it reshapes almost the entire ground floor, it needs careful structural and drainage planning as well as a confident planning application.
DrawingsDirect draws wraparound extensions for full planning and building regulations, with structural calculations for the L-shaped frame and any drainage diversion produced in-house by our MCIAT-chartered team, on a fixed fee. If your project is a single-storey rear addition or a side infill on its own, see our Rear Extension and Side Return Extension pages; if you also want a second storey, see Double Storey Extension Drawings.
What makes a wraparound extension different from a rear or side return alone?
A rear extension adds depth at the back of the house; a side return adds width down the alley; a wraparound does both at once, so the new floor area turns the corner of the original building rather than sitting against just one wall. The result is typically the largest open-plan space a single-storey extension can deliver, but it also means more of the original external wall is removed and more of the roof is new, which raises the structural and drainage stakes compared with either extension on its own. Homeowners who start out planning a rear extension or a side return alone often move to a wraparound once they see how little extra it costs to combine the two, since much of the groundwork, roof structure and glazing is shared between them rather than duplicated.
Do wraparound extensions need full planning permission in London?
Almost always, yes. Permitted development allowances are calculated on combined additions to the original house, and a wraparound's depth plus width together generally exceed the volume and footprint limits that apply to a rear extension or side extension considered separately. A Lawful Development Certificate route is rarely viable for a genuine wraparound.
Conservation area status and Article 4 directions, common across the terraced streets where wraparound extensions are most popular, remove permitted development rights further still, so we design every wraparound on the assumption it will go through full householder planning.
| Route | What it covers | Typical fee |
|---|---|---|
| Full planning permission | Required for almost all wraparound extensions given the combined footprint | Full Planning pack ~£1,600–£2,400 |
| Planning + Building Regulations (structural) | Combined pack including structural calculations for the L-shaped frame and drainage diversion | Planning + Building Regs pack ~£2,200–£3,850 |
| Rear extension alone (comparison) | Smaller single-storey addition, may qualify for permitted development | see Rear Extension Drawings, from £1,100 |
| Side return alone (comparison) | Widens the kitchen only, keeps garden depth unchanged | see Side Return Extension Drawings, from £1,400 |
Wraparound Extension Drawings in Surbiton KT6 — FAQs
How much does a wraparound extension cost to design in London?+
Does a wraparound extension always need planning permission?+
Do I need an architect for a wraparound extension?+
Will I need a Party Wall Agreement for a wraparound extension?+
How long does it take to get wraparound extension drawings?+
Do I need planning permission for an extension in Kingston?+
My Kingston home is near the river — does flood risk affect my plans?+
Can I build a larger extension on a Coombe plot?+
How long does the Royal Borough of Kingston take to decide?+
How much do planning drawings cost in Kingston?+
Get your free Surbiton planning assessment
Tell us your Surbiton (KT6) address and ambition — we'll confirm feasibility, local constraints and a fixed fee within one working day.