Structural Drawings in Gants Hill IG2
Fixed-fee, MCIAT-chartered structural drawings for Gants Hill (IG2) homeowners — London Borough of Redbridge validation and local constraints handled from the start.
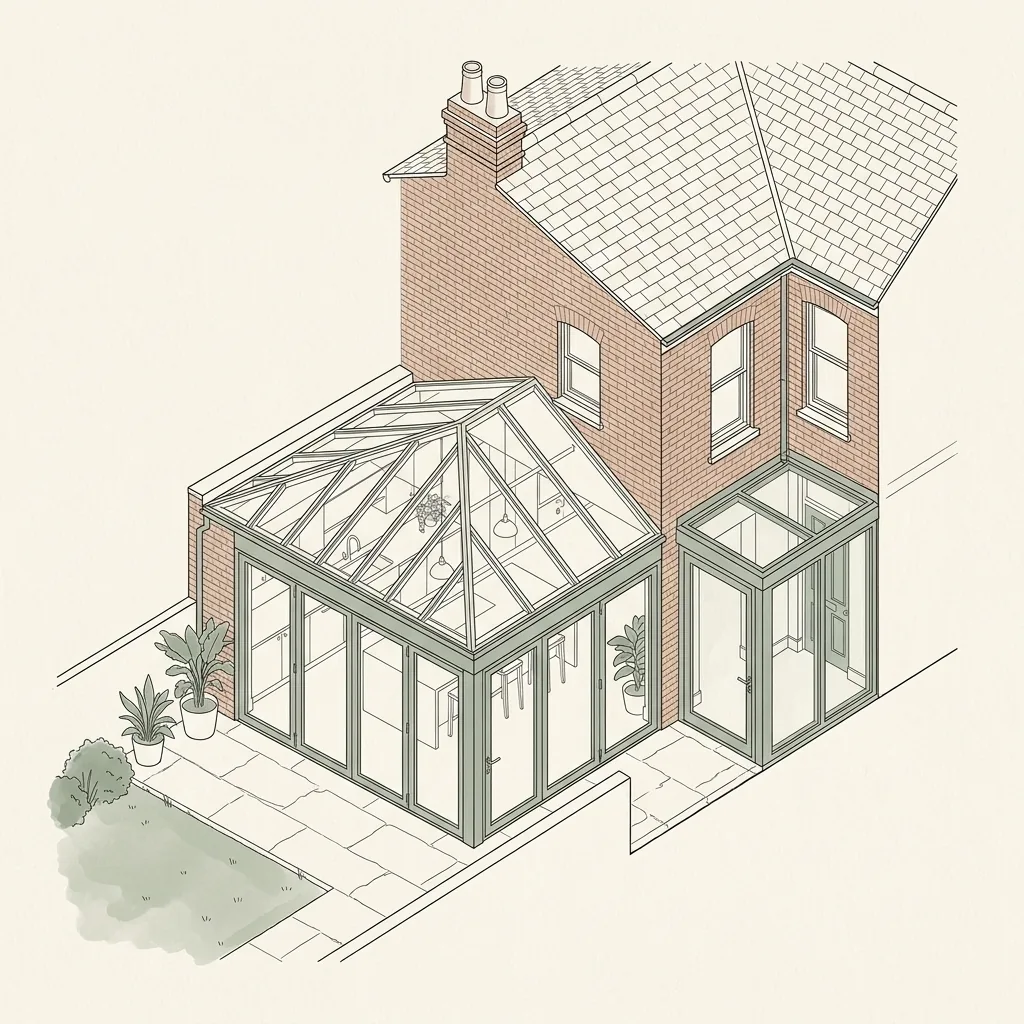
Gants Hill is one of the clearest 1930s suburban grids in IG2 — mile after mile of bay-fronted interwar semis built out in the Metro-land expansion around the gyratory. The consistent plot form makes hip-to-gable lofts, rear dormers and single-storey rear extensions the everyday projects, and the near-identical layouts mean a proven, code-compliant approach can be applied street to street.
Because the great majority of these semis keep their permitted-development rights, much of the work here proceeds on a lawful-development certificate rather than a full householder application. We draw to Redbridge's requirements and the PD volume and set-back rules, using the 45-degree neighbour test to size rear projections so the scheme clears amenity objections cleanly.
Planning in Gants Hill (IG2): what to know before you apply
There is no published householder Article 4 direction across Gants Hill, so the interwar semis generally retain full permitted-development rights for rear extensions, hip-to-gable lofts and dormers, subject to volume and set-back limits. The only nearby heritage designation is the Valentines Mansion parkland setting, so most schemes are governed by amenity and the 45-degree neighbour test rather than conservation control.
Typical Gants Hill housing stock
Gants Hill is textbook 1930s Metro-land Ilford — long avenues of interwar semi-detached houses with bay fronts, hipped roofs and side driveways around the gyratory. This uniform stock is ideal for hip-to-gable loft conversions, rear dormers, single-storey rear extensions and side-infill kitchens.
Streets we regularly draw for in Gants Hill
Kenwood Gardens · Longwood Gardens · Redbridge Lane East · Cranbrook Rise
Structural Drawings for Gants Hill (IG2) homes: the package and the process
Every structural drawings we prepare for an Gants Hill property is drawn to London Borough of Redbridge’s validation standards and tuned to the IG2 constraints above. Here is what the drawing package covers and how the process runs from first survey to approval.
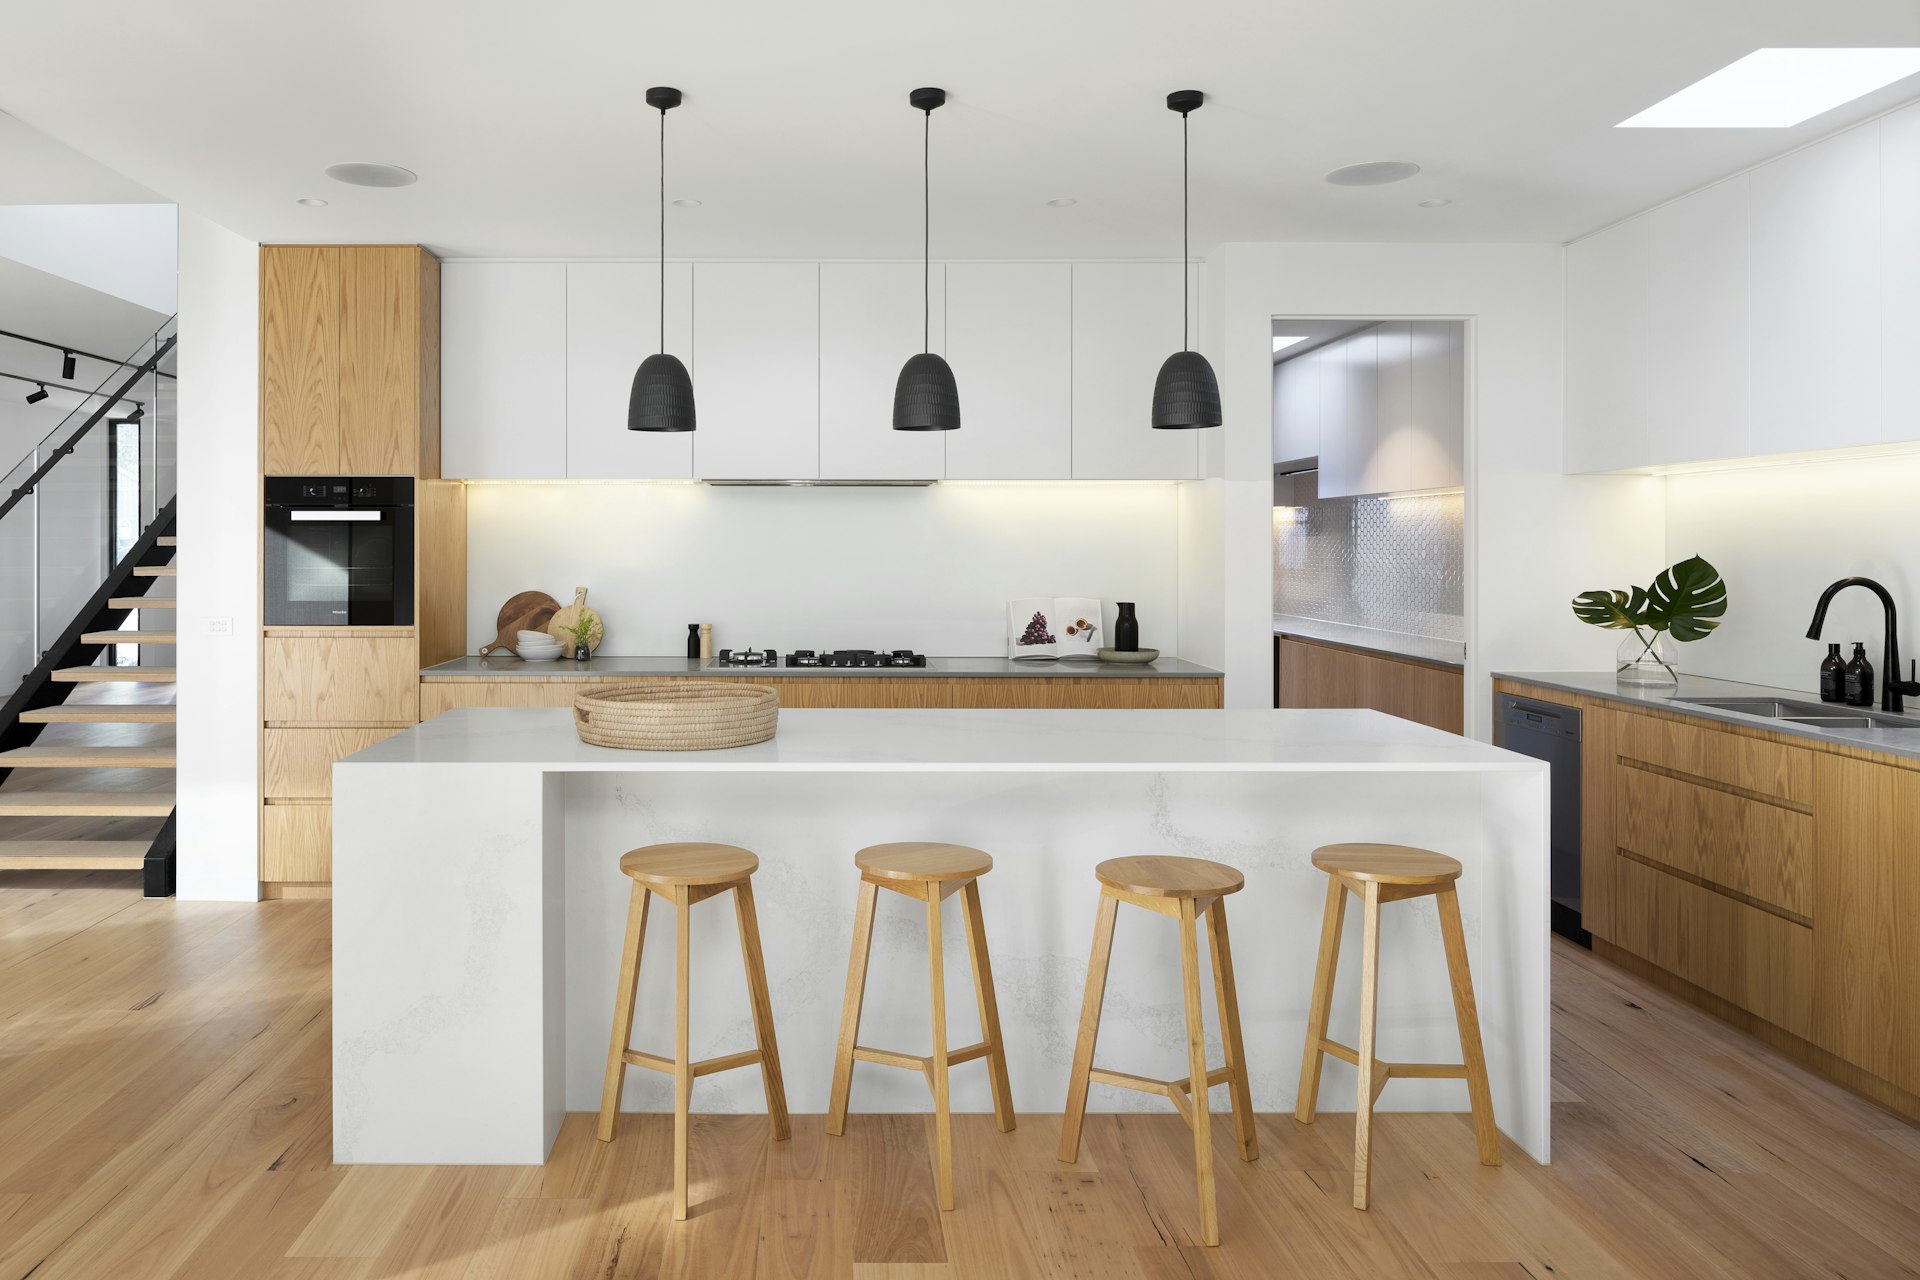
Structural drawings and calculations are the technical backbone of almost every London home improvement — removing a wall between a kitchen and dining room, inserting a steel beam (often called an RSJ) to open up a room, digging foundations for a rear extension, or checking that an existing roof and floor can safely carry the extra load of a loft conversion. Building Control will not sign off any of this work without a calculation from a qualified engineer showing the beam, foundation or floor is correctly sized for the loads it carries, and most builders will not order steel or start groundworks without one either.
DrawingsDirect produces and coordinates structural calculations in-house alongside your architectural drawings, rather than treating them as a separate, disconnected step. That matters in practice: it is common for a beam size on a structural calculation to not quite match what is drawn on the architectural plan, which causes delays at Building Control or confusion on site when the builder is ordering steel. Because we draw the architectural set and coordinate the structural calculation together, the beam, padstone and bearing shown on your drawings are the same ones the calculation is based on. Structural drawings are available as a standalone service for a single wall or beam, or bundled into a larger extension, loft or basement building regulations package.
Do I need structural calculations to remove a load-bearing wall in London?
If a wall carries any load from above — a floor, a roof, another wall, or a chimney breast — you need a structural calculation before it can be removed, and Building Control will ask for it as part of a Full Plans or Building Notice submission. This covers the great majority of kitchen-diner knock-throughs in London terraces and semis, where the wall between the kitchen and the rear reception room is almost always load-bearing. A calculation confirms the size and type of steel beam needed to replace the wall's support, the padstones or pier that carry the beam's weight down to the foundations, and the temporary propping needed while the work is carried out. If the wall shares a boundary or the new beam bears on a party wall, the Party Wall etc. Act 1996 will also apply and needs to be dealt with separately from the calculation itself.
How steel beam sizing works
A structural engineer calculates the loads bearing down on a wall from the floors, roof and any walls above it, then sizes a steel beam (RSJ) — its depth, width and steel grade — so it can safely carry that load across the required span without excessive deflection. The calculation also fixes the bearing length at each end, the padstones or steel plates that spread the load into the surrounding masonry, and whether the existing foundations need strengthening to take the extra point loads. Because we coordinate the calculation with the architectural drawing set, the exact beam size, orientation and position shown on your plans is the one the calculation specifies — so your builder can order the correct steel first time, and Building Control sees a consistent set of drawings rather than two documents that disagree.
| Project scope | What's included | Fee guide |
|---|---|---|
| Single beam or wall removal | One steel calculation plus a drawing showing beam size, padstones and bearings | From £650 |
| Loft conversion structural package | Floor and roof loading checks, beam calculations, staircase opening design | Included within loft drawings from £1,100 |
| Rear or side extension structural package | Foundation design, steel beam calculations, roof loading checks | Included within planning and building regs packages from £2,200–£3,850 |
| Basement or retaining structure | Underpinning, retaining wall and waterproofing-adjacent structural calculations | Quoted individually — ground conditions vary |
Structural Drawings in Gants Hill IG2 — FAQs
Do I need a structural engineer to remove a wall in my London home?+
How long do structural calculations take?+
Will the steel beam on my drawings match what my builder orders?+
Can you produce structural drawings without handling my full planning application?+
Do structural calculations need to be submitted to Building Control?+
Do I need planning permission for a loft conversion in Redbridge?+
What does Redbridge's borough-wide HMO Article 4 direction affect?+
What does the council expect for an extension in Wanstead or Woodford?+
How long does Redbridge Council take to decide?+
How much do planning drawings cost in Redbridge?+
Get your free Gants Hill planning assessment
Tell us your Gants Hill (IG2) address and ambition — we'll confirm feasibility, local constraints and a fixed fee within one working day.