Rear Extension Drawings in Barking & Dagenham
Fixed-fee, MCIAT-chartered rear extension drawings for Barking & Dagenham homeowners — London Borough of Barking and Dagenham validation and local constraints handled from the start.
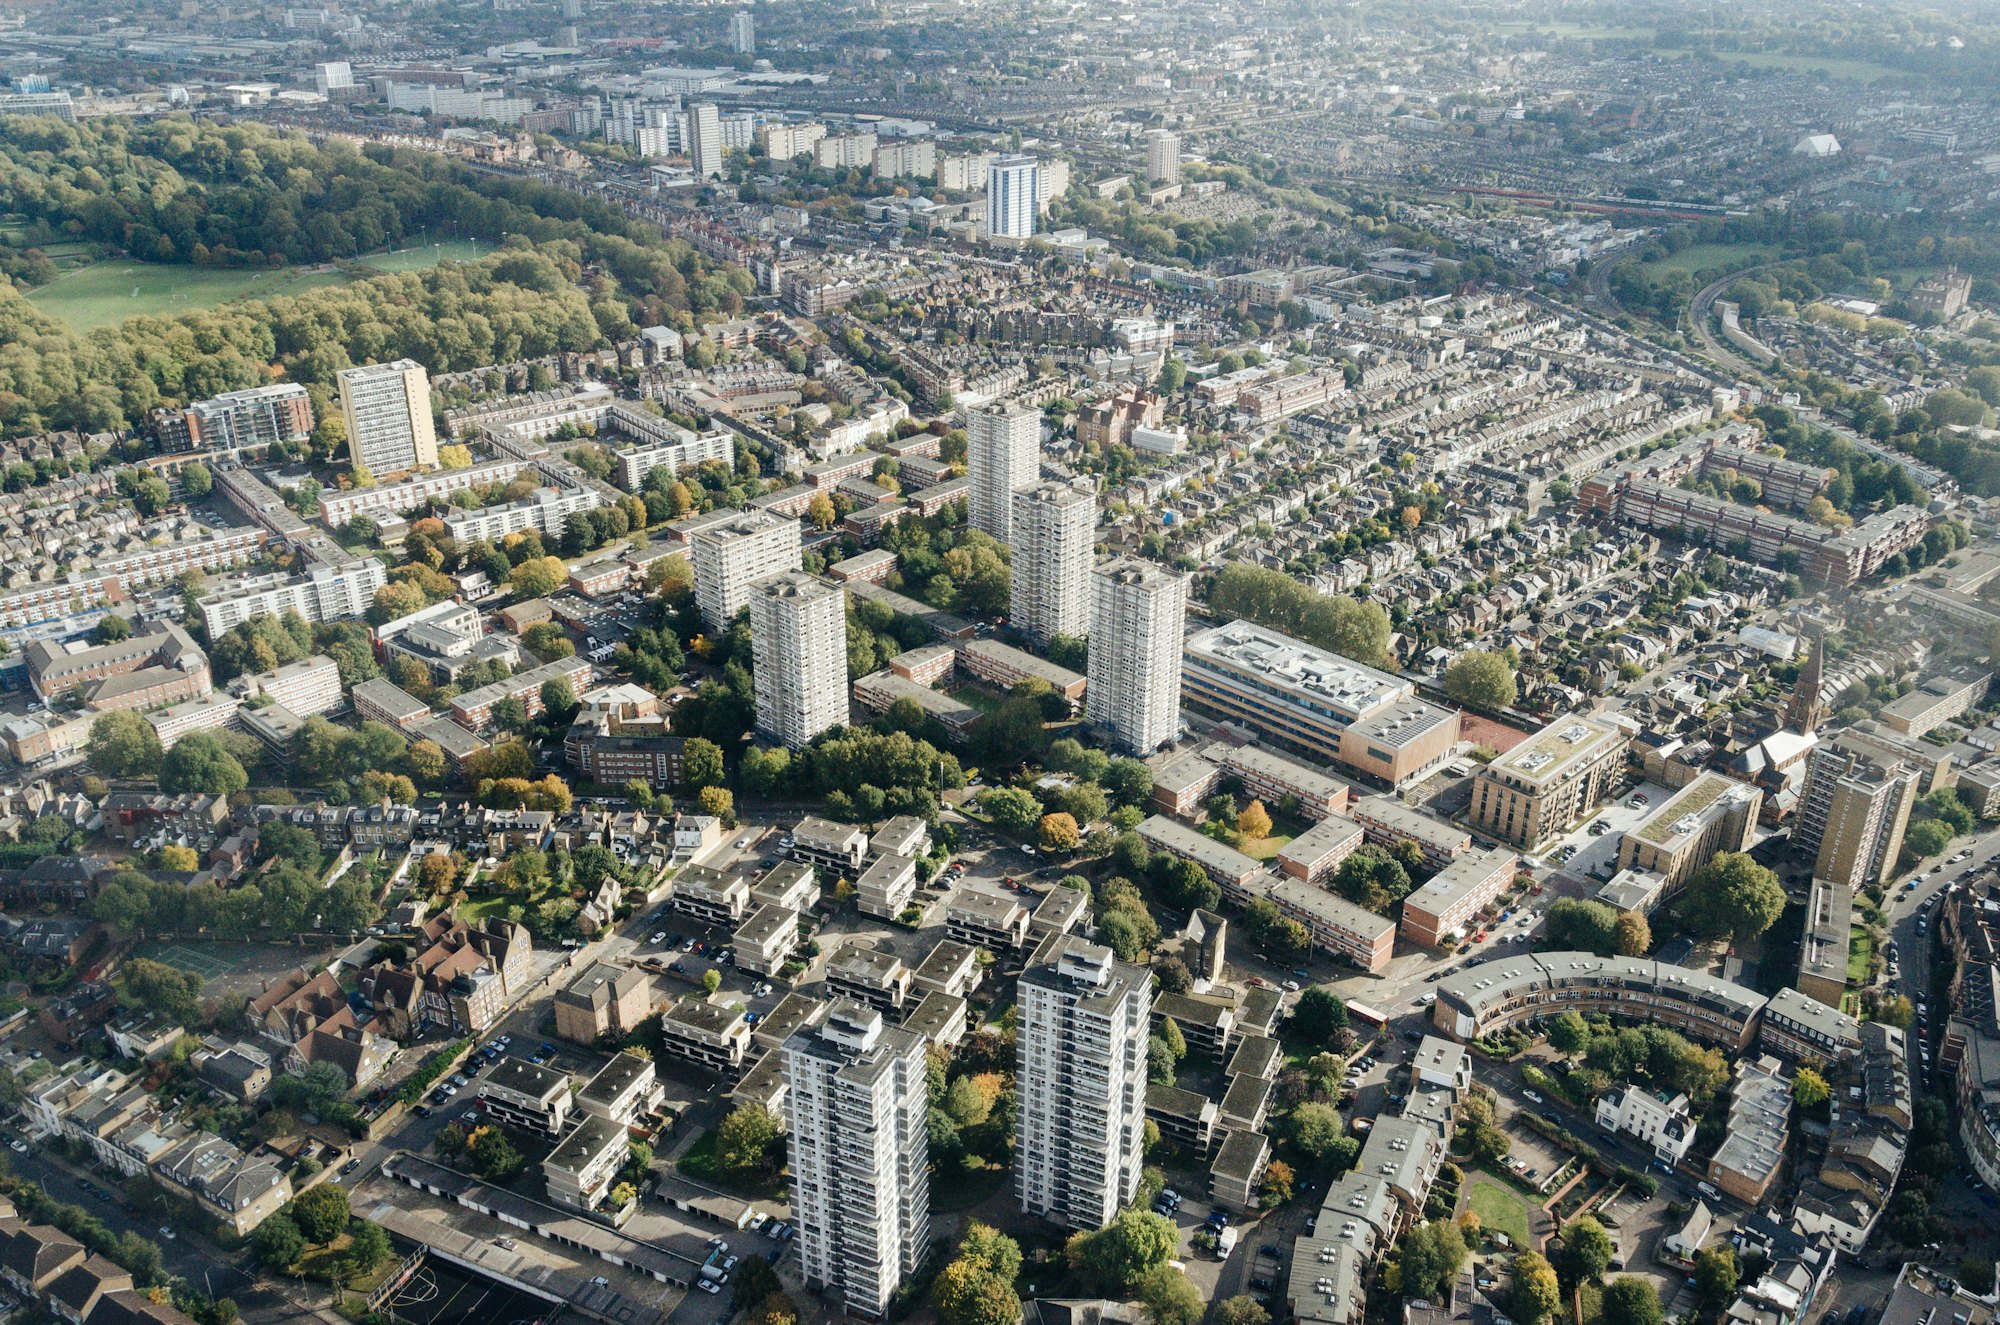
Barking & Dagenham is defined by the Becontree Estate, one of the largest public housing estates ever built, a vast expanse of interwar cottage-style homes whose consistent character the council expects extensions to respect. Alongside it sit the Victorian and Edwardian terraces around Barking, post-war housing, and the riverside regeneration at Barking Riverside along the Thames. Rear extensions and loft conversions on the estate's semis and terraces are the borough's most requested projects, and many single-storey rears and lofts can fall within permitted development.
Where a scheme sits determines what applies. The London Borough of Barking and Dagenham controls design within conservation areas such as Barking Town Centre (Abbey Green), Chadwell Heath, the Tudor Eastbury Manor House and Valence, where permitted development for external works is restricted. A borough-wide Article 4 direction removes permitted development for change of use to an HMO, so a conversion to a house in multiple occupation needs a full application anywhere in the borough. On the Becontree Estate itself, matching the established building line, roof form and materials of the street is what carries applications to consent rather than any standard template.
We prepare Barking & Dagenham planning drawings that respect the Becontree Estate's established building line, checking permitted development eligibility for the borough's semis and terraces first and flagging any conservation or Article 4 constraint for your address. You get a fixed fee agreed up front, the same council-accepted drawings an architect would produce for usually around 30% less, a roughly seven-day drawing turnaround and free redraws until the council approves. Most householder applications are determined within the statutory eight weeks once validated, so we prepare submissions to the council's checklist with correctly scaled existing and proposed drawings and a location plan.
Planning in Barking & Dagenham: what to know before you apply
Barking & Dagenham operates a borough-wide Article 4 direction removing permitted development rights for HMO conversions, and controls design around Barking Town Centre, Chadwell Heath and the Tudor Eastbury Manor House. Much of the borough is the Becontree Estate, where the interwar character shapes what the council will accept — we design to that pattern and confirm the constraints for your address before drawing.
Typical Barking & Dagenham housing stock
The vast interwar cottage-style housing of the Becontree Estate — one of the largest public housing estates ever built — alongside Victorian and Edwardian terraces around Barking, post-war housing, and riverside regeneration along the Thames.
Areas we regularly draw for in Barking & Dagenham
Barking · Dagenham · Chadwell Heath · Becontree · Marks Gate · Rush Green · Thames View · Goodmayes
Rear Extension Drawings for Barking & Dagenham homes: the package and the process
Every rear extension drawings we prepare for a Barking & Dagenham property is drawn to London Borough of Barking and Dagenham’s validation standards and tuned to the local constraints above. Here is what the drawing package covers and how the process runs from first survey to approval.
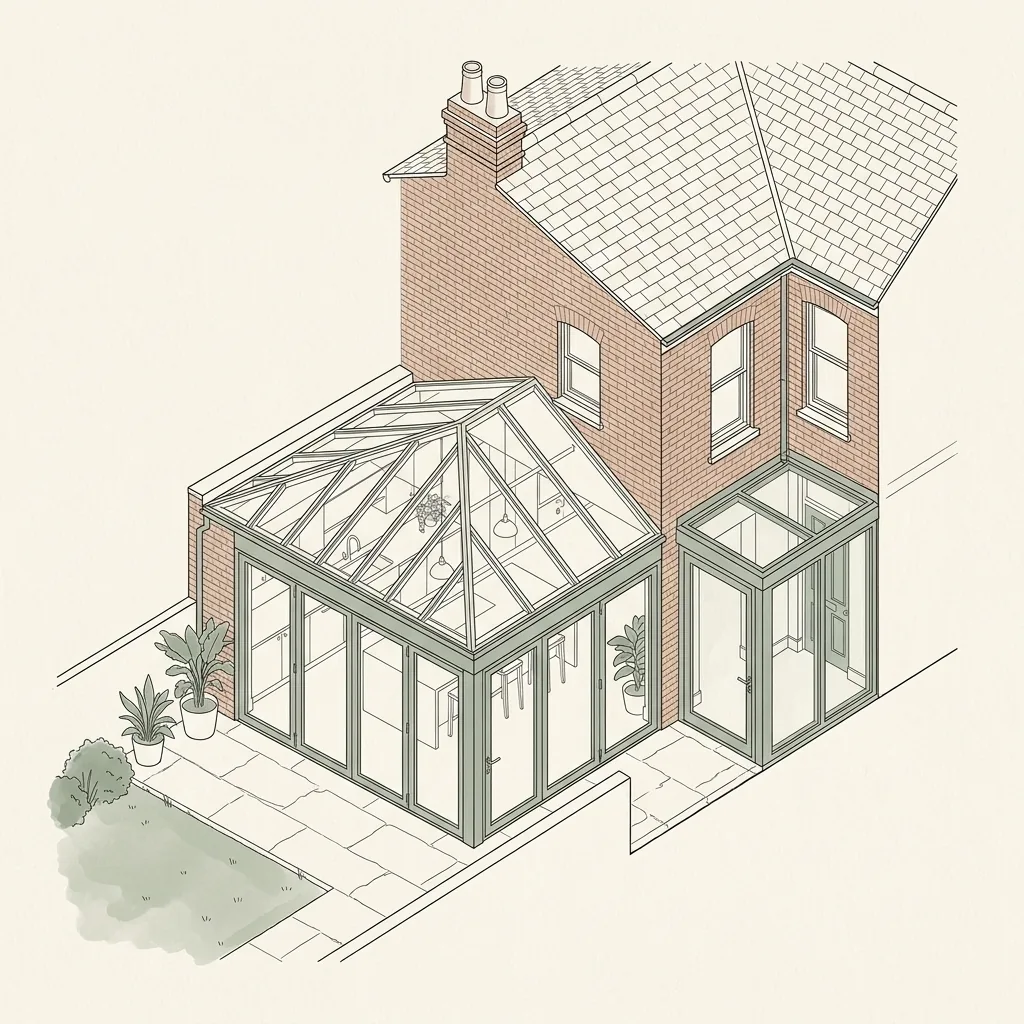
A single-storey rear extension is the most common way London homeowners add space, usually taking the form of an open-plan kitchen-diner that opens onto the garden through bi-fold or sliding doors, with rooflights or a roof lantern bringing daylight deep into the plan. Because depth and height are tightly controlled by permitted development rules and by the 45-degree rule that protects neighbouring windows, the design work sits as much in checking what the council will allow as in drawing what you want.
DrawingsDirect draws rear extensions for permitted development, the larger home extension prior-approval scheme and full householder planning, with structural calculations for the opening and roof produced in-house by our MCIAT-chartered team. If your project also involves widening the kitchen sideways or adding a second storey, see our Side Return, Wraparound and Double Storey Extension pages — many London rear extensions grow into one of those during design.
Do I need planning permission for a rear extension in London?
Many single-storey rear extensions qualify as permitted development, meaning no planning application is needed, provided depth, height and materials stay within set limits. That changes if your property sits in a conservation area or is subject to an Article 4 direction, both of which can remove permitted development rights across a street or borough — in that case a full householder planning application is required regardless of size.
Even where an extension qualifies, most homeowners obtain a Lawful Development Certificate to confirm that status in writing before building — useful for mortgage lenders, buyers and Building Control. We check your property against your borough's constraints before recommending a route.
How deep can a single-storey rear extension go?
Depth is the main constraint on a rear extension, and it depends on your house type and whether you use standard permitted development or the larger home extension scheme.
Permitted development
Standard permitted development allows a single-storey rear extension up to 3 metres deep for terraced and semi-detached houses, or 4 metres for detached houses, generally with eaves height limited to match or stay close to the existing house.
Larger home extension scheme
The prior-approval scheme extends this to 6 metres for terraced and semi-detached houses and 8 metres for detached houses. Your council writes to affected neighbours; if none object within the notification period, approval follows without a full planning application. If an objection is raised, the council assesses the impact on neighbouring light and outlook itself, rather than automatically refusing, so a well-considered design still has a good chance of approval.
| Route | When it applies | Typical fee |
|---|---|---|
| Permitted development (Lawful Development Certificate) | Depth within 3m (terraced/semi) or 4m (detached), height and materials within PD limits | PD/LDC pack ~£950–£1,450 |
| Larger home extension (prior approval) | Depth up to 6m (terraced/semi) or 8m (detached), with neighbour notification | from £1,100 |
| Full householder planning permission | Extension exceeds PD/larger-home limits, or the property is in a conservation area with an Article 4 direction | Full Planning pack ~£1,600–£2,400 |
| Planning + Building Regulations (structural) | Combined planning and construction-ready pack with structural calculations for the opening and roof | Planning + Building Regs pack ~£2,200–£3,850 |
Rear Extension Drawings across Barking & Dagenham
Rear Extension Drawings in Barking & Dagenham — FAQs
How much does a rear extension cost to design in London?+
Do I need an architect for a rear extension?+
How long does it take to get rear extension drawings?+
What is the 45-degree rule?+
Will I need a Party Wall Agreement for a rear extension?+
Do I need planning permission for an extension in Barking & Dagenham?+
What does the council expect for an extension on the Becontree Estate?+
What does the borough-wide HMO Article 4 direction affect?+
How long does Barking & Dagenham Council take to decide?+
How much do planning drawings cost in Barking & Dagenham?+
Get your free Barking & Dagenham planning assessment
Tell us your Barking & Dagenham address and ambition — we'll confirm feasibility, local constraints and a fixed fee within one working day.