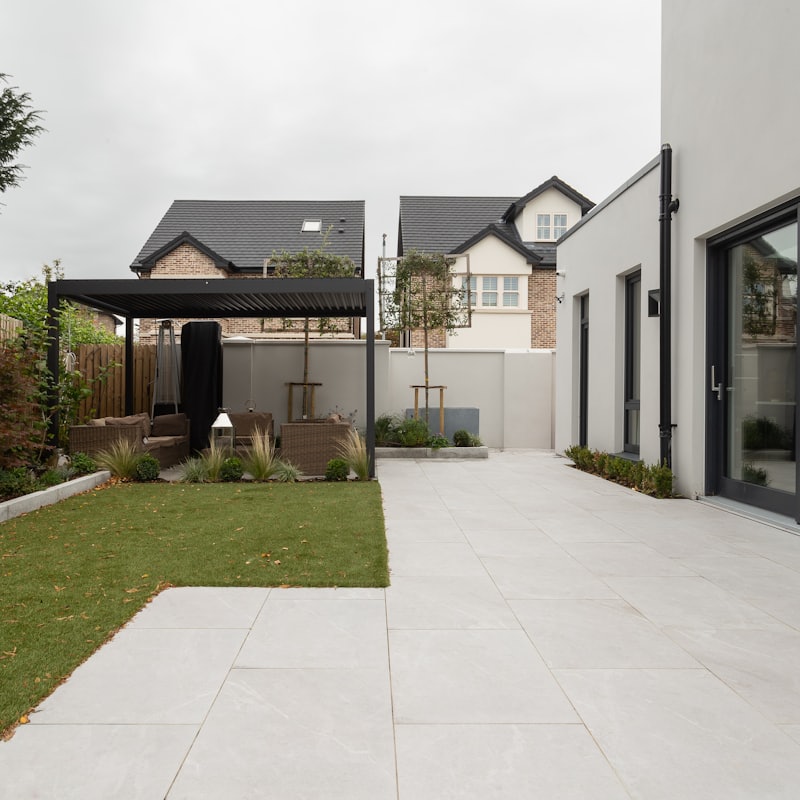
Measured Building Survey in Chipping Barnet N20
Fixed-fee, MCIAT-chartered measured building survey for Chipping Barnet (N20) homeowners — London Borough of Barnet validation and local constraints handled from the start.
Chipping Barnet (N20) is a historic medieval market town strung along the Great North Road, granted its charter in 1199 and sitting on the high ridge of High Barnet. Its housing tells that story in layers: Victorian and Edwardian terraces and villas near the old High Street give way to interwar semi-detached and detached houses on the surrounding hillside roads, so most householder projects here are extensions or lofts that have to sit comfortably within a genuinely mixed streetscape.
There is no conservation area covering the N20 part of Chipping Barnet — that is a genuine, verified fact, not an omission. Its planning character is instead shaped by the mix of Victorian, Edwardian and interwar housing and by the London Borough of Barnet's householder design expectations, which lean on keeping original building lines, bay details, materials and roof forms intact. We treat that period character, rather than a conservation designation, as the reference point when we design an extension.
Demand for rear extensions, side infills and loft conversions runs steadily across roads like Oakleigh Park North, Langton Avenue and Buckingham Avenue, where generous interwar plots sit alongside tighter terraced runs closer to the town centre. We check each property's permitted-development position against Barnet's borough-wide controls first, then prepare drawings that either stay within permitted development or are ready to validate as a full householder application.
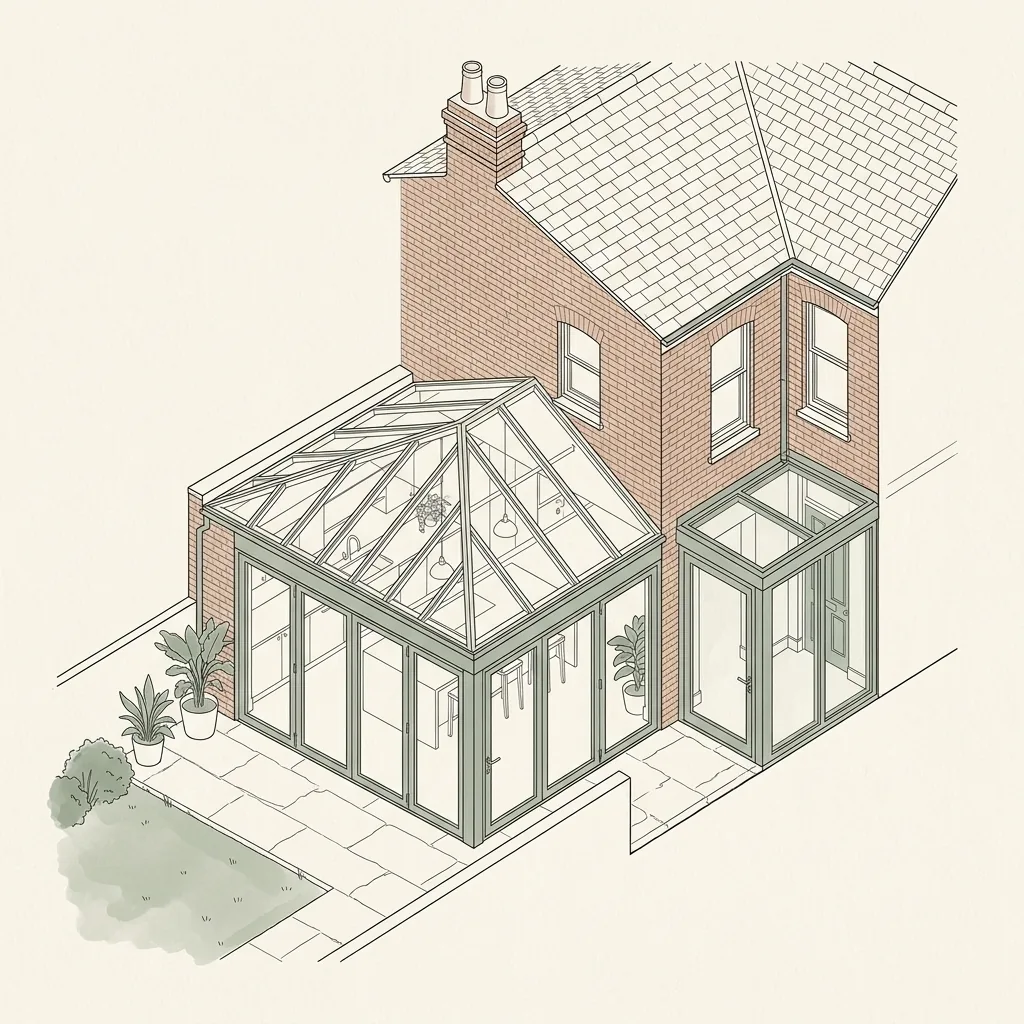
Planning in Chipping Barnet (N20): what to know before you apply
Because Chipping Barnet mixes Victorian, Edwardian and interwar housing, Barnet assess extensions against the prevailing character of the individual street, so matching original brick, render, bay detailing and roof form matters as much as the numbers. There is no conservation area and no local Article 4 direction in the N20 part of the district, so many houses retain permitted development rights for rear and loft work — but varied plot sizes, shared building lines and the sloping ridge topography mean depth, height and neighbour impact are the points a householder application is judged on.
Typical Chipping Barnet housing stock
A mix of Victorian and Edwardian terraces and villas near the old High Street, giving way to interwar semi-detached and detached houses on the surrounding hillside roads. This layering of periods is what drives the steady flow of rear-extension, side-infill and loft-conversion work across the district.
Streets we regularly draw for in Chipping Barnet
Swan Lane · Buckingham Avenue · Langton Avenue · Well Grove · Oakleigh Gardens · Oakleigh Park North · Oxford Gardens · Baxendale · Athenaeum Road · Attfield Close · Greenside Close · The Mount
Measured Building Survey for Chipping Barnet (N20) homes: the package and the process
Every measured building survey we prepare for an Chipping Barnet property is drawn to London Borough of Barnet’s validation standards and tuned to the N20 constraints above. Here is what the drawing package covers and how the process runs from first survey to approval.
Every accurate drawing starts with an accurate survey. Before any proposed extension, loft conversion or alteration can be designed, we need to know exactly what already exists — the true dimensions of each room, the position and size of every door and window, floor-to-ceiling heights, wall thicknesses, roof pitches and the exact shape of the plot. A measured building survey captures all of this on site using a laser distance meter, recording existing plans, elevations and sections to millimetre accuracy, rather than relying on old estate agent floor plans, a previous owner's drawings, or rough on-site guesswork.
This matters more than it might seem. A design drawn on top of an inaccurate existing survey can look correct on paper and then not actually fit once a builder is on site — a wall that is 200mm out of position, a ceiling height that is lower than assumed, or a roof pitch that does not match reality can all force a costly redesign mid-build. A fresh, laser-measured survey de-risks that from the outset: the proposed extension, loft conversion or internal alteration is designed against the real dimensions of your home, not an approximation, so what is drawn is what can actually be built.
Why does a planning or building regulations application need a measured survey?
A planning or building regulations application needs to show the existing building accurately alongside the proposed changes, so the council or Building Control can judge the impact of the work against what is actually there. Existing plans, elevations and sections drawn from an accurate measured survey give the borough confidence that the proposal has been designed against real dimensions, and give your builder a reliable set of drawings to price and build from — an application based on inaccurate or assumed dimensions risks queries, delays, or a design that does not translate cleanly on site.
What does a measured building survey capture?
The survey records everything needed to produce accurate existing drawings: internal room dimensions and floor-to-ceiling heights on every level, the position, width and height of every door and window, wall thicknesses, staircase dimensions and headroom, roof shape and pitch, chimney breasts and structural features, and the external footprint and boundary relationship of the property. Where relevant to the project, we also record ground levels, existing drainage runs and neighbouring boundary conditions.
This is captured with a laser distance meter rather than a tape measure, which keeps the survey accurate to within a few millimetres across a whole property and removes the cumulative measuring error that can creep into a hand-measured survey of a larger or more complex building.
| Output drawing | Relies on the measured survey for |
|---|---|
| Floor plans | Accurate room dimensions and layout for sale, letting or lease use |
| Planning drawings | Existing plans, elevations and sections to compare against the proposal |
| Building regulations drawings | Accurate existing structure to design technical compliance against |
| Structural calculations | True spans, floor-to-ceiling heights and existing structural elements |
Measured Building Survey in Chipping Barnet N20 — FAQs
How much does a measured building survey cost?+
How long does a measured survey take?+
Is a measured survey the same as a floor plan?+
Do I need a measured survey if I am only doing internal work?+
Can the survey be used for more than one purpose?+
Do I need planning permission to extend a house in Chipping Barnet?+
Is Chipping Barnet in a conservation area?+
How much do planning and building-regulation drawings cost for a Chipping Barnet extension?+
Get your free Chipping Barnet planning assessment
Tell us your Chipping Barnet (N20) address and ambition — we'll confirm feasibility, local constraints and a fixed fee within one working day.