Side Return Extension Cost in London (2026 Guide)
What a side return extension costs in London in 2026 — build price per m², glazing and kitchen fit-out, plus drawings, planning and building-regs fees explained.
A side return extension fills the narrow, often wasted alley that runs beside the kitchen of a London Victorian or Edwardian terrace, turning a cramped galley into a wide open-plan kitchen-diner. It is the single most popular extension in inner London, and also one of the most misunderstood on cost — because it adds relatively little floor area yet prices near the top of the extension range. This 2026 guide explains why, gives realistic build figures, and separates the build cost from the drawing and approval fees so you can budget the whole project.
Every pound figure below is an illustrative 2026 London market range, not a quote — real prices depend on your plot, your finish level and your builder. We keep three things deliberately separate: the build cost (paid to your contractor), the design and drawings (shown as an illustrative fixed-fee band), and the statutory council charges (factual, paid to the authorities).
How much does a side return extension cost in London in 2026?
The cleanest way to budget is per square metre of new floor area, then add fit-out — the kitchen, flooring, glazing and any roof lantern — as a separate line. In 2026 a London side return extension typically costs £2,400–£3,300 per m² for the shell and a standard finish. Because most side returns add only 12–15m², the build itself usually falls somewhere between £40,000 and £75,000 before you fit the kitchen and glazing, with the wide range driven mostly by finish level and how awkward the existing structure is.
That per-m² rate sits above a plain rear extension, and the reason is important: a side return is almost entirely expensive interface rather than simple new floor. You are removing the full-height external side wall of the house, holding everything above on a new steel beam, and knitting new brickwork and a new roof junction into a hundred-year-old original. There is very little cheap, straightforward floor area to average the cost down — so the rate stays high even though the room you gain is modest.
Why is a side return more expensive per m² than a rear extension?
It feels counter-intuitive that the smaller extension costs more per square metre, but it comes down to the ratio of structure to space. A rear extension is mostly new, self-contained floor with its own walls; a side return is a thin infill welded onto the existing house along its entire length, so nearly every metre of it is a structural or weatherproofing junction that has to be designed and built with care.
Three cost drivers do most of the work. The first is the steel: removing the side wall means a beam has to carry the floors and roof above, and on a full-width knock-through that beam is substantial and often needs padstones and careful propping. The second is the roof junction — the new flat or glazed roof has to meet the existing pitched roof and the neighbour's flank wall watertight, which is fiddly, skilled labour. The third is matching in: London buyers and planners expect brick, parapets and detailing that read as if they were always there, and good matching costs more than a plain new wall.
- A structural steel beam to carry the house once the side wall is removed
- A watertight junction where the new roof meets the existing pitch and the neighbour's flank wall
- Matching brickwork, parapets and detailing into the Victorian original
- Party-wall interfaces along the shared boundary for almost the full length
What drives the final price up or down?
Two side returns of the same footprint can differ by tens of thousands of pounds, and the gap is almost always designed in before a brick is laid. Understanding the two biggest levers — what you put in the room, and what is under and around it — lets you set a budget that holds rather than one that creeps.
Neither of these is an optional extra a good adviser can make disappear. They are simply the reality of building a bespoke room onto a constrained London terrace, and naming them at the outset lets you carry a realistic contingency instead of a hopeful one.
Glazing, kitchen and finish level
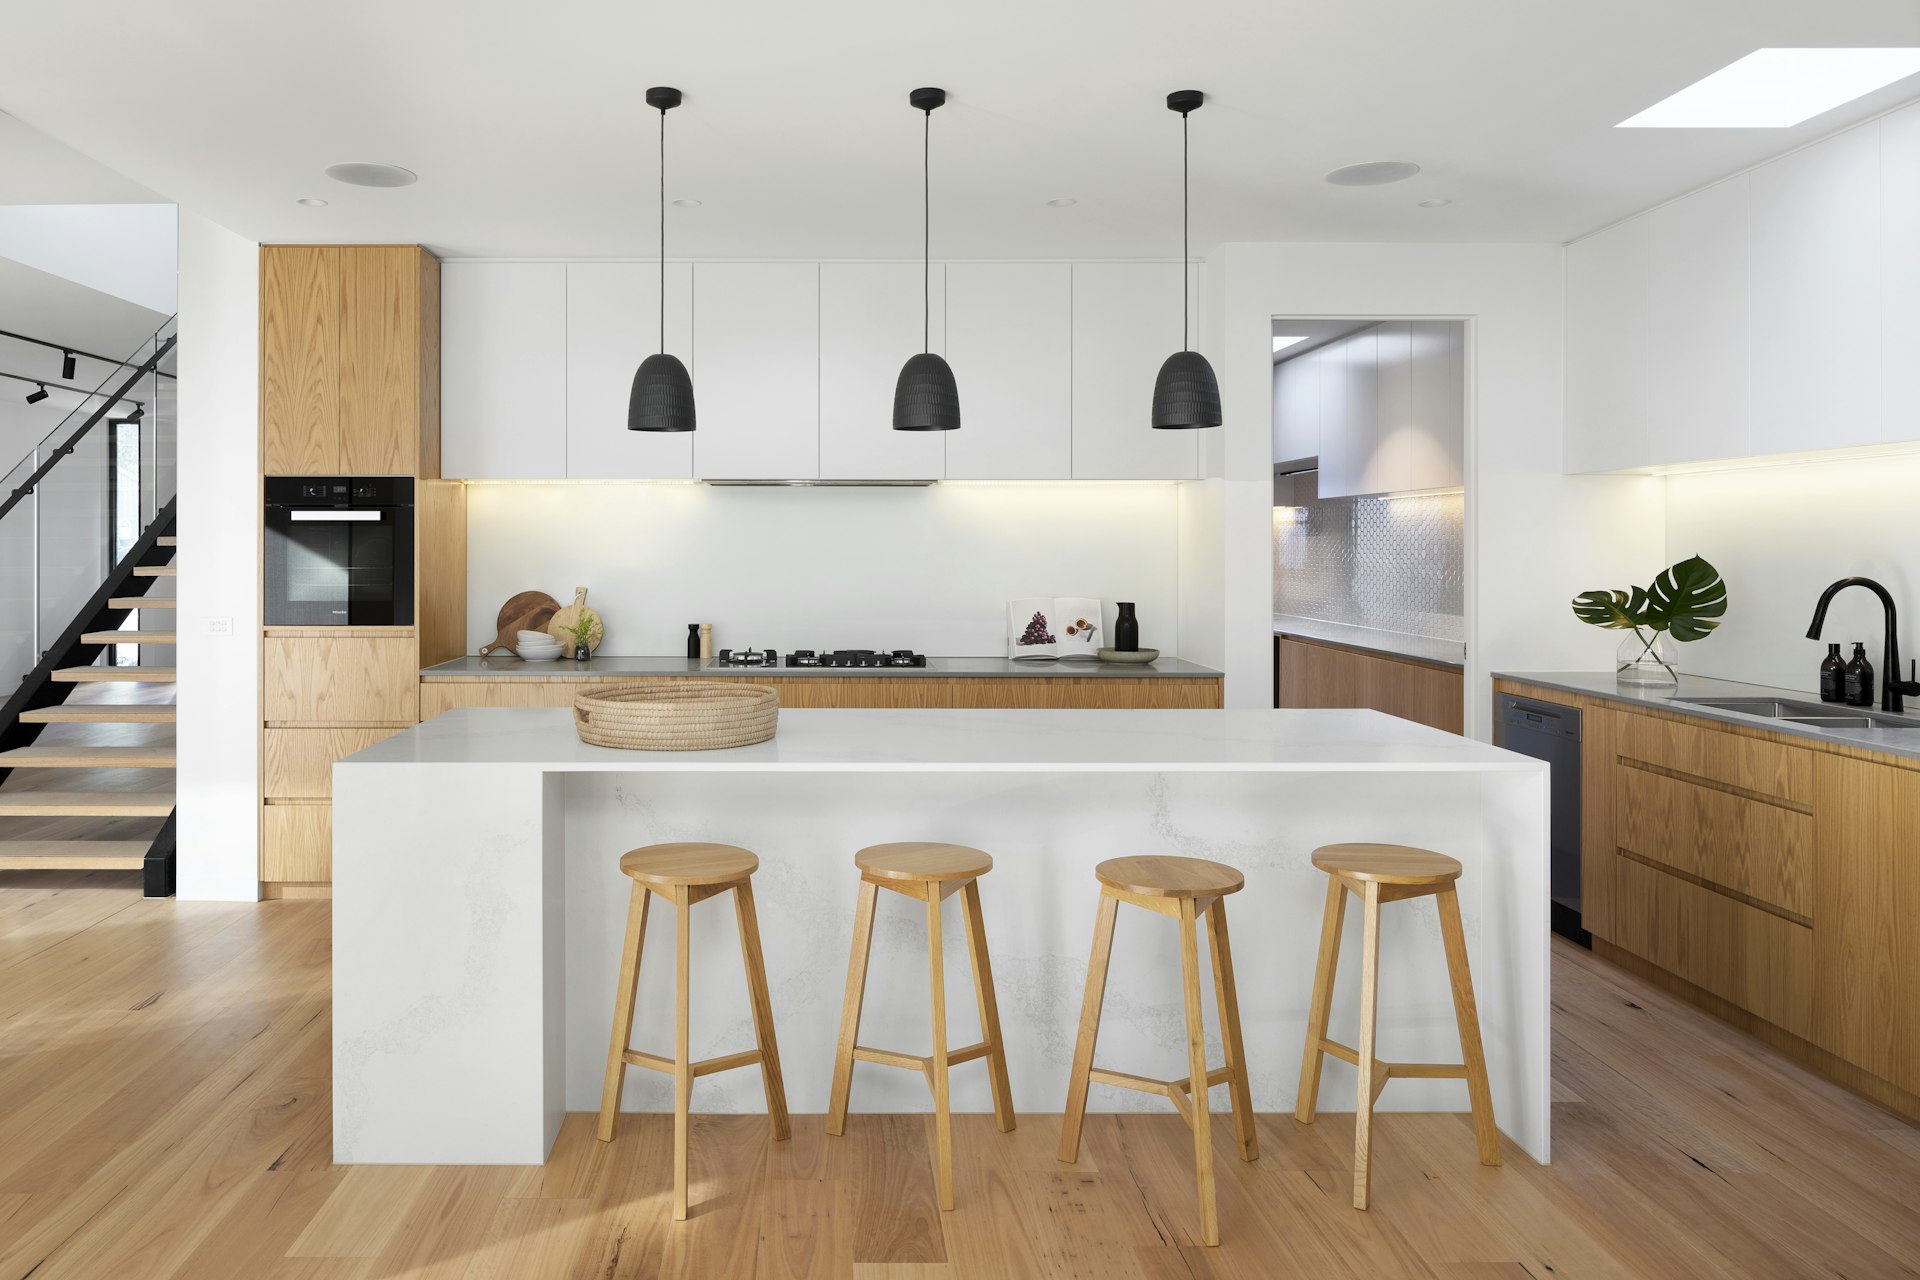
The shell is only half the story. A side return is usually the excuse for the kitchen everyone actually wants, and glazing is where budgets quietly balloon: a roof lantern or a run of structural rooflights, sliding or bifold doors onto the garden, and a frameless picture window can together add £8,000–£20,000 on their own. The kitchen itself can be a builder-standard unit or a bespoke installation costing three or four times as much. Decide the finish level early and price it as its own line, because it moves the total far more than the per-m² shell rate does.
Groundworks, drainage and party walls
What is below and beside the extension is the biggest unknown. London clay shrinks and swells, and a mature tree nearby can force foundations far deeper than a standard trench. Side returns very often sit over or beside the shared drainage that runs down the alley, so a build-over agreement with the water authority, or diverting a drain, is common and adds cost. And because you are building right on the boundary along almost the whole length, the Party Wall etc. Act 1996 nearly always applies — free if your neighbour consents in writing, but a surveyor's fee (usually including theirs) if they dissent.
What do side return drawings, planning and building regs cost?
Separate from the build, three professional items are needed: a measured survey and design drawings, the planning or permitted-development route, and building-regulations drawings with structural calculations for the steel and foundations. As an illustrative fixed-fee band these typically total around £1,800–£3,500 for a London side return, depending on whether the project is permitted development or needs full planning and how much structural design the beam layout demands. It is a small slice of the overall spend, but it is the slice that decides approval and gives your builder a firm specification to price.
It helps to see this as two consents, not one. Planning permission (or a Lawful Development Certificate confirming permitted development) decides whether you are allowed to build the extension at all; the building-regulations drawings decide that what you build is structurally sound, properly insulated and correctly drained, and they are what building control inspects on site. You need both, and they are cheaper bought together because the survey is done once and the building-regs set develops directly from the approved planning drawings.
- Measured survey + proposed design drawings
- Planning application or Lawful Development Certificate
- Building-regulations drawings + structural calculations for the steel beam and foundations
- Where needed: Party Wall notices and a drainage build-over agreement with the water authority
Do I need planning permission for a side return extension?
Many single-storey side return extensions can be built under permitted development, because a side infill within the original rear building line often falls inside the rules on height, depth and materials. But permitted development is easy to lose: a wraparound that turns the corner past the original rear wall usually needs full planning, and conservation areas and Article 4 directions — both common across inner-London boroughs — can remove permitted-development rights entirely.
The safe move is to confirm the route before you design the room, because it changes both the timeline and the risk. Where permitted development applies, a Lawful Development Certificate is well worth obtaining: it is a formal council confirmation that your extension is lawful, which protects you now and reassures a buyer's solicitor when you sell. Where full planning is needed, the drawings have to work harder on the design-and-access side to secure a first-time approval.
How can I keep a side return extension on budget?
Most overspend on a side return is structural complexity and indecision, not bad luck. The reliable savings are: keep the plan a clean rectangle with a single straightforward beam rather than cranked walls and multiple steels; settle the glazing and kitchen specification before the builder prices, so there are no mid-build variations; check permitted-development eligibility early to avoid the planning route and its risk where you can; and commission complete, accurate building-regulations drawings so every builder prices the same specification. A cheap set of drawings a builder has to interpret is where side-return budgets quietly blow — the design stage is small money that protects the far larger build.
| Item | Illustrative 2026 figure | Paid to |
|---|---|---|
| Side return build (shell, standard finish) | £2,400–£3,300 per m² | Your contractor |
| Typical 12–15m² infill (shell only) | £40,000–£75,000 | Your contractor |
| Glazing (lantern, bifolds, picture window) | £8,000–£20,000 | Your contractor / supplier |
| Drawings + planning + building-regs (fixed-fee band) | £1,800–£3,500 | Design practice |
| Statutory householder planning fee | £258 (2026) | The council |
| Party-wall surveyor (only if neighbour dissents) | £1,000–£2,500+ | Surveyor(s) |
Related services: Side Return Extension Drawings, House Extension Drawings, Planning Drawings.
Frequently asked questions
How much does a side return extension cost in London?+
Why does a side return cost more per m² than a rear extension?+
How much do side return drawings and planning cost on their own?+
Do I need planning permission for a side return extension?+
Do the illustrative figures include the council's fees?+
Will I need a party-wall agreement for a side return?+
How much does the glazing add to a side return?+
How long does a side return extension take to build?+
Is a side return extension worth it for the value it adds?+
Get a fixed-fee quote for your project
Tell us your London address and project. We'll confirm feasibility and a fixed fee within one working day — with a free planning appraisal.