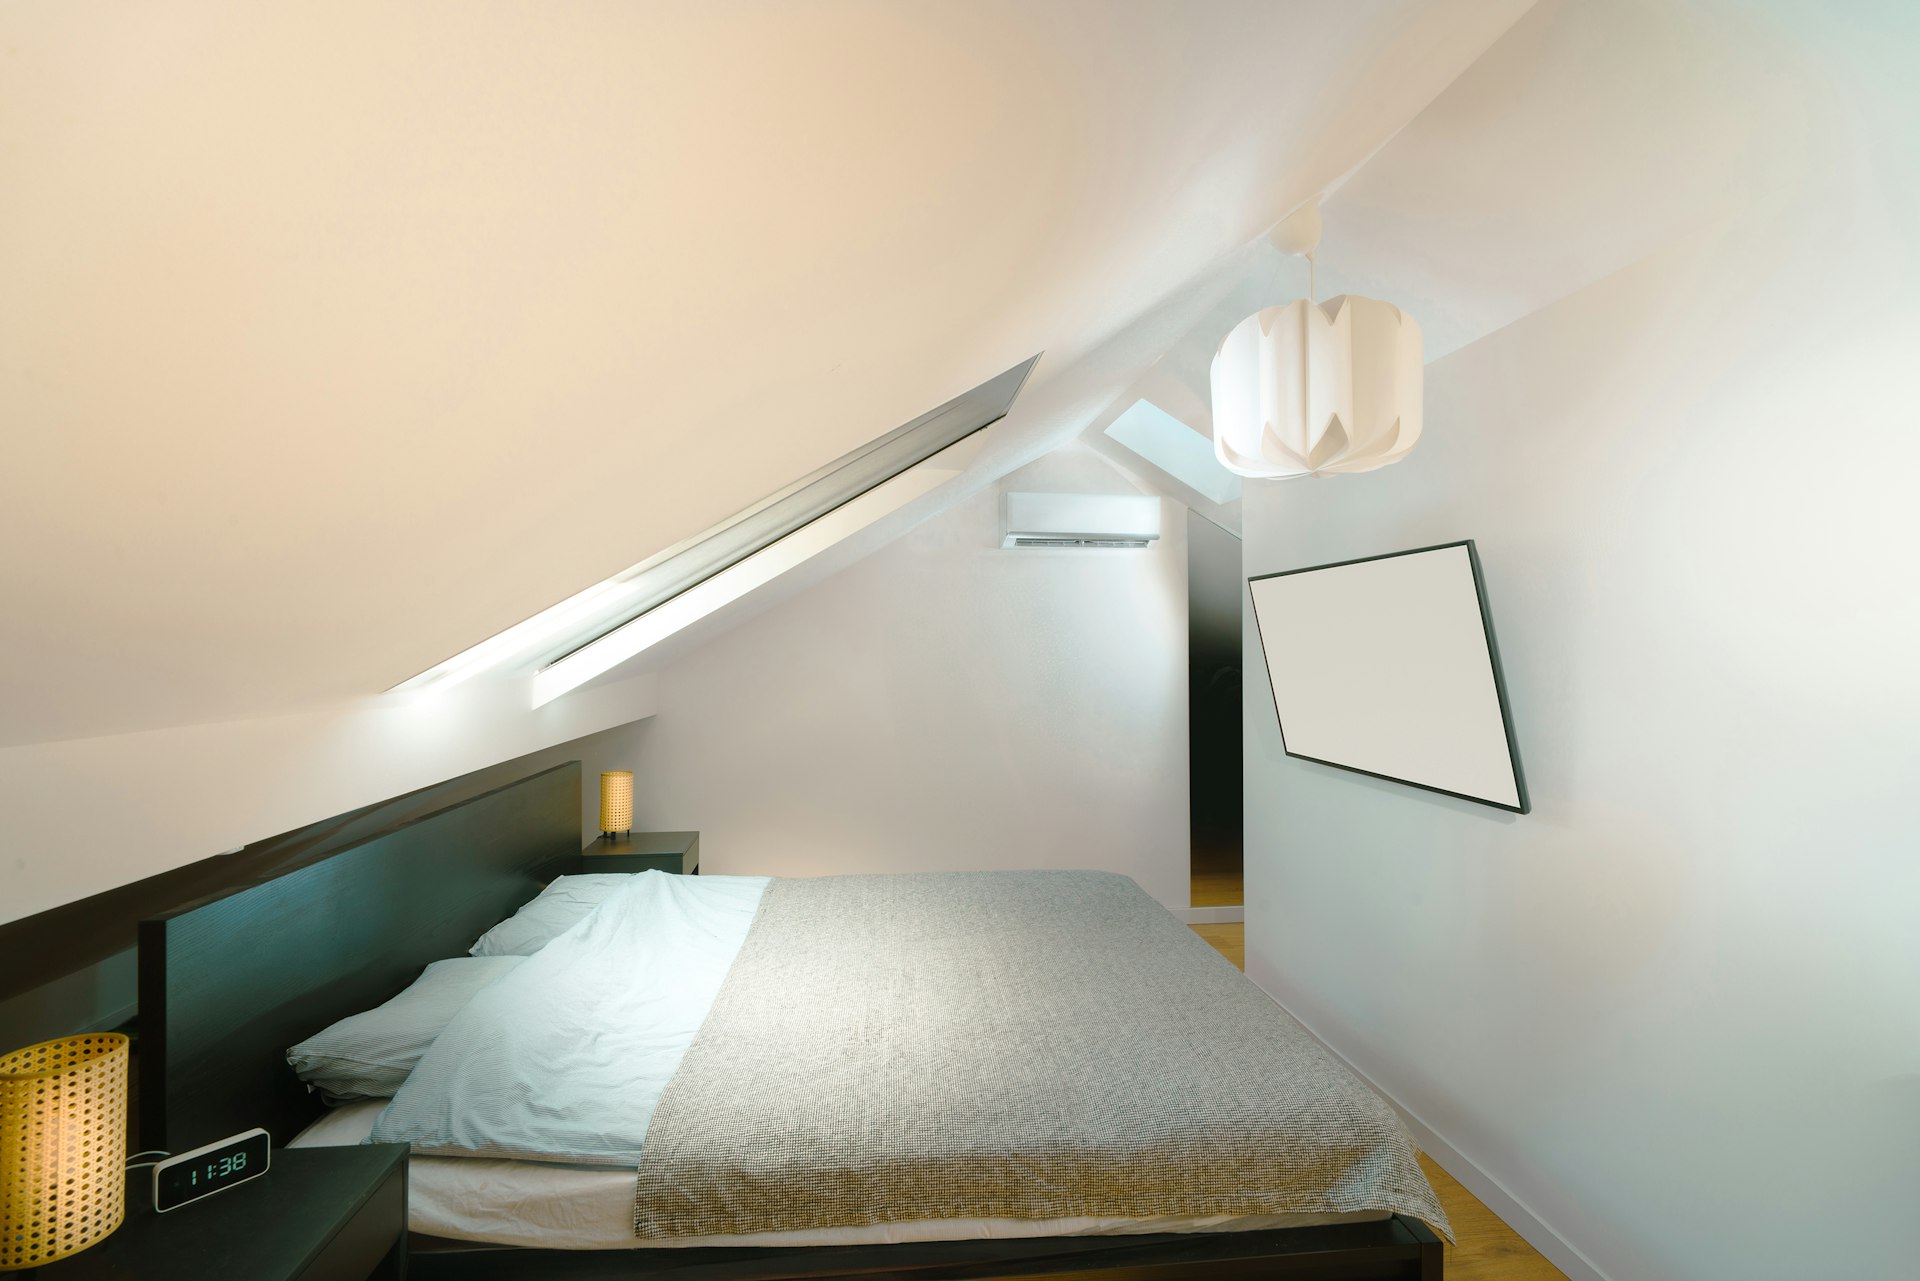
Mansard Loft Conversion Cost London: A 2026 Price Guide
What does a mansard loft conversion cost in London in 2026? Illustrative build ranges, drawings and planning fees, and why mansards almost always need full planning.
A mansard is the most generous but most involved loft conversion a London terrace can take, and it is also the one buyers ask about most when they want a full extra storey rather than a cramped roof room. This guide sets out what a mansard loft conversion costs in London in 2026, how the build cost separates from the drawings and the statutory fees, and why a mansard nearly always triggers full planning permission and, on many streets, conservation-area design control.
Every figure here is an illustrative 2026 London range, not a quote. Real costs turn on your roof structure, party walls, borough, specification and the state of the existing building, and only a site-specific measured survey and a builder's priced schedule can give you a firm number. Where we cite council application fees we use the nationally set, published statutory figures, which are factual; where we discuss build and design costs we give indicative bands to help you budget.
We are a chartered architectural technologist practice producing planning and building-regulation drawings for London homes, so this guide is written from the drawings-and-approvals side of the table. It will help you understand what drives the number, what to check before you commit, and where a mansard differs from a cheaper dormer.
What does a mansard loft conversion cost in London in 2026?
As an illustrative 2026 London range, expect the loft build works for a mansard to fall between roughly £75,000 and £140,000 before VAT and before fit-out extras. The lower end reflects a modest two-bedroom terrace with a straightforward roof and a single new bathroom; the upper end reflects a larger house, a more complex party-wall situation, higher-specification joinery and finishes, or a difficult access site in inner London.
A mansard costs more than a rear dormer because it is closer to building a new storey than adapting the existing roof. The roof is largely demolished and rebuilt with a steep, near-vertical front slope, new structural walls, new steels, a full staircase, and a compliant means of escape. That is why the same house can be quoted at £45,000 for a dormer and £110,000 for a mansard.
Treat these as budgeting bands, not a price. Two houses on the same terrace can differ by tens of thousands once you factor in foundations under new masonry, the number of steels, and whether the neighbours' party-wall surveyors add cost and time.
Why does a mansard almost always need full planning permission?
Most rear-dormer lofts in London are built under permitted development, which means no formal planning application, only lawful-development confirmation and building regulations. A mansard is different. Because it reshapes the roof into a near-vertical slope and adds significant volume, height and a materially different roof form, it usually falls outside permitted development and needs a full householder planning application to the borough.
That has three practical consequences for cost and time. First, there is a statutory application fee. Second, the design has to be drawn to a standard the planners will assess against the local plan and any design guidance, which is more drawing work than a permitted-development scheme. Third, there is an eight-week statutory determination period, sometimes longer, before you can start on site.
None of this is a reason to avoid a mansard. It is the route to the largest, most usable space a terrace roof can give. It simply means the approvals stage is real work that has to be budgeted for in both money and calendar time.
How do conservation areas and Article 4 directions change it?
In a conservation area, or on a street covered by an Article 4 direction that removes permitted-development rights, the roof form is design-controlled. Planners will scrutinise the pitch, the materials (often natural slate to match the terrace), the window pattern, and whether the mansard is visible from the street. Many boroughs prefer mansards set behind the existing front parapet so the addition reads as subordinate.
This does not usually change the raw build cost dramatically, but it lengthens and deepens the drawings stage, and it narrows what will be approved. A name-swap or off-the-shelf design will not survive this scrutiny, which is exactly why the drawings matter.
What about party-wall agreements with the neighbours?
A mansard on a terrace almost always engages the Party Wall etc. Act 1996 because you build off, cut into, or raise the shared walls. You must serve notice on the adjoining owners, and if they dissent you appoint party-wall surveyors. Budget an illustrative few hundred to a couple of thousand pounds per neighbour for surveyor fees, more if matters are contested, and allow time for the notice periods before work starts.
How does the cost break down across build, drawings and fees?
It helps to read a mansard budget as three separate lines rather than one lump. The build is by far the largest and most variable. The design and drawings are a much smaller, more predictable band. The statutory council fees are fixed and published, so you can state them exactly.
The table below shows an illustrative 2026 London breakdown for a typical mid-terrace mansard. The build figures are indicative ranges, not quotes; the statutory application fee is the nationally set published figure for a householder application.
Where does the money actually go inside the build?
The headline number hides where the real spend sits, and knowing it helps you value-engineer sensibly without cutting the wrong corners.
Structure is the first big block: steel beams to carry the new roof and floor, strengthened or new floor joists, and sometimes underpinning or new foundations where new masonry lands. The staircase is the second, because a mansard needs a permanent, regulations-compliant stair with proper headroom, which often means reworking the landing below. Fire safety is the third: a mansard turns a two-storey house into a three-storey one in regulation terms, which triggers protected escape routes, fire doors and often mains-linked alarms.
- Structural steels and floor strengthening, typically one of the largest single line items
- The new staircase and any rework to the floor below to land it compliantly
- Roof rebuild in matching materials, higher where slate is required in conservation areas
- Fire-safety upgrades for a three-storey house: protected stair, fire doors, linked alarms
- Insulation and airtightness to meet current building regulations
- Fit-out: bathroom or en-suite, rooflights or dormer windows, plastering, decoration and flooring
What do the drawings and design actually cover?
The drawings are the smallest line in the budget but the one that governs whether the scheme is approved and built correctly. For a mansard you typically need two related packages: a planning set to win permission, and a building-regulations set to satisfy the technical standards and to price and build from.
The planning drawings show the existing and proposed elevations, sections, floor plans and a site location plan, sized and detailed so the planners can assess the roof form against local guidance. The building-regulations drawings go further into structure, fire, insulation, ventilation and construction detail, and are what your builder and the building-control inspector work from. Because a mansard is design-sensitive and structurally involved, these are not templated documents; they reflect your actual roof, your party walls and your borough's expectations.
As a chartered architectural technologist practice, this is the part we own. We do not quote a build figure or invent one here, because that belongs to your builder against a priced schedule.
How can you keep a mansard cost under control?
The most reliable savings come from decisions made before a brick moves, not from squeezing the builder afterwards. A clear, complete drawing package reduces the pricing risk that makes builders pad quotes, and it reduces the change orders that inflate the final bill.
Get a measured survey early so the design is drawn to reality, not assumption. Settle the specification before tender so you are comparing like-for-like quotes. Serve party-wall notices in good time so the programme does not stall. And be realistic about the roof: fighting a conservation-area constraint rarely pays, whereas designing cleverly within it usually does.
| Cost line | What it covers | Illustrative 2026 London figure |
|---|---|---|
| Build works (loft) | Structure, roof rebuild, stair, fire safety, insulation, fit-out | £75,000 to £140,000 before VAT |
| Structural steels and floor | Beams and floor strengthening within the build | £8,000 to £20,000 (part of build) |
| Planning and building-regs drawings | Design, planning set and technical construction set | Separate, much smaller design band |
| Householder planning fee | Statutory council application fee for the mansard | £258 (published householder fee) |
| Structural engineer | Beam calculations and structural design | £750 to £2,500 illustrative |
| Party-wall surveyors | Notices and awards with adjoining owners | A few hundred to a couple of thousand per neighbour |
| Building control | Inspection and sign-off against the regulations | £500 to £1,200 illustrative |
Related services: Mansard Loft Conversion Drawings, Loft Conversion Drawings, Planning Permission.
Frequently asked questions
Is a mansard the most expensive type of loft conversion?+
Do I always need planning permission for a mansard in London?+
How much is the council planning fee for a mansard?+
Why do two houses on the same street get such different quotes?+
Does a mansard add value to a London home?+
How long does a mansard take from drawings to finished room?+
Can I build a mansard under permitted development to save money?+
What is the difference between the build cost and the drawings cost?+
Do I need a structural engineer as well as an architectural technologist?+
Get a fixed-fee quote for your project
Tell us your London address and project. We'll confirm feasibility and a fixed fee within one working day — with a free planning appraisal.