Loft Conversion Types Explained: A London Homeowner's Guide
Compare loft conversion types London homeowners actually build — rooflight, dormer, hip-to-gable, mansard and L-shaped. Space, cost, PD vs planning explained.
Understanding the loft conversion types London homeowners choose between is the single most useful thing you can do before spending a penny. The loft is the cheapest volume of space a London terrace or semi already owns — you are not buying land, only unlocking a room that sits above your head. But "a loft conversion" is not one product. It is five broadly different structural approaches, and the right one is decided less by taste than by the shape of your existing roof, your ceiling heights, and which London borough you happen to live in.
This guide walks through each type in plain terms: what it physically does to the roof, when it suits a typical London house, how likely it is to fall under permitted development versus needing full planning permission, and the rough space and cost trade-offs to expect. The figures here are illustrative 2026 London ranges to help you calibrate expectations — never a quote, and always subject to your specific property, borough and specification.
By the end you should be able to look at your own house, picture which conversions are realistic, and know what questions to ask before you commission drawings. As a chartered architectural-technologist practice working across all 33 London boroughs, we draw these schemes every week, and the pattern is consistent: the homeowners who understand the options early make far better decisions.
What actually decides which loft conversion you can build?
Before comparing types, it helps to know that three physical constraints do most of the deciding for you. Get these clear and half the options usually rule themselves out, which saves a great deal of wasted design time.
The first is head height. Measure from the existing ceiling joists to the underside of the ridge. As a working rule you want roughly 2.2m of usable height once the new floor build-up and ceiling are allowed for. Below about 2.4m of existing height, a simple rooflight conversion often will not give a comfortable room, which pushes you toward a dormer or mansard that raises the roof.
The second is roof shape. A hipped roof — sloping on the sides as well as front and back — has less internal volume than a gable-ended roof, which is why the hip-to-gable conversion exists. The third is planning context: whether your permitted development rights are intact, and whether you sit in a conservation area or under an Article 4 direction.
Permitted development versus full planning permission
Permitted development (PD) rights under the GPDO let many loft conversions proceed without a full planning application, subject to strict volume limits — currently 40 cubic metres for terraced houses and 50 cubic metres for detached and semi-detached houses — plus rules on materials, no extension beyond the front roof plane, and set-backs. When your scheme fits inside those limits you can often use a Lawful Development Certificate to confirm it. When it does not, or your rights have been removed, you make a full planning application instead.
When your permitted development rights are gone
PD rights are not universal. Flats and maisonettes never had them. Houses in conservation areas lose the more generous allowances, and an Article 4 direction — common across many inner-London boroughs — can remove PD entirely for lofts and extensions. Previous owners may also have used up the volume allowance. This is why an identical dormer can be permitted development on one street and a full planning case on the next, and why checking your specific address early is essential rather than assuming.
Rooflight (Velux) conversions: the simplest route
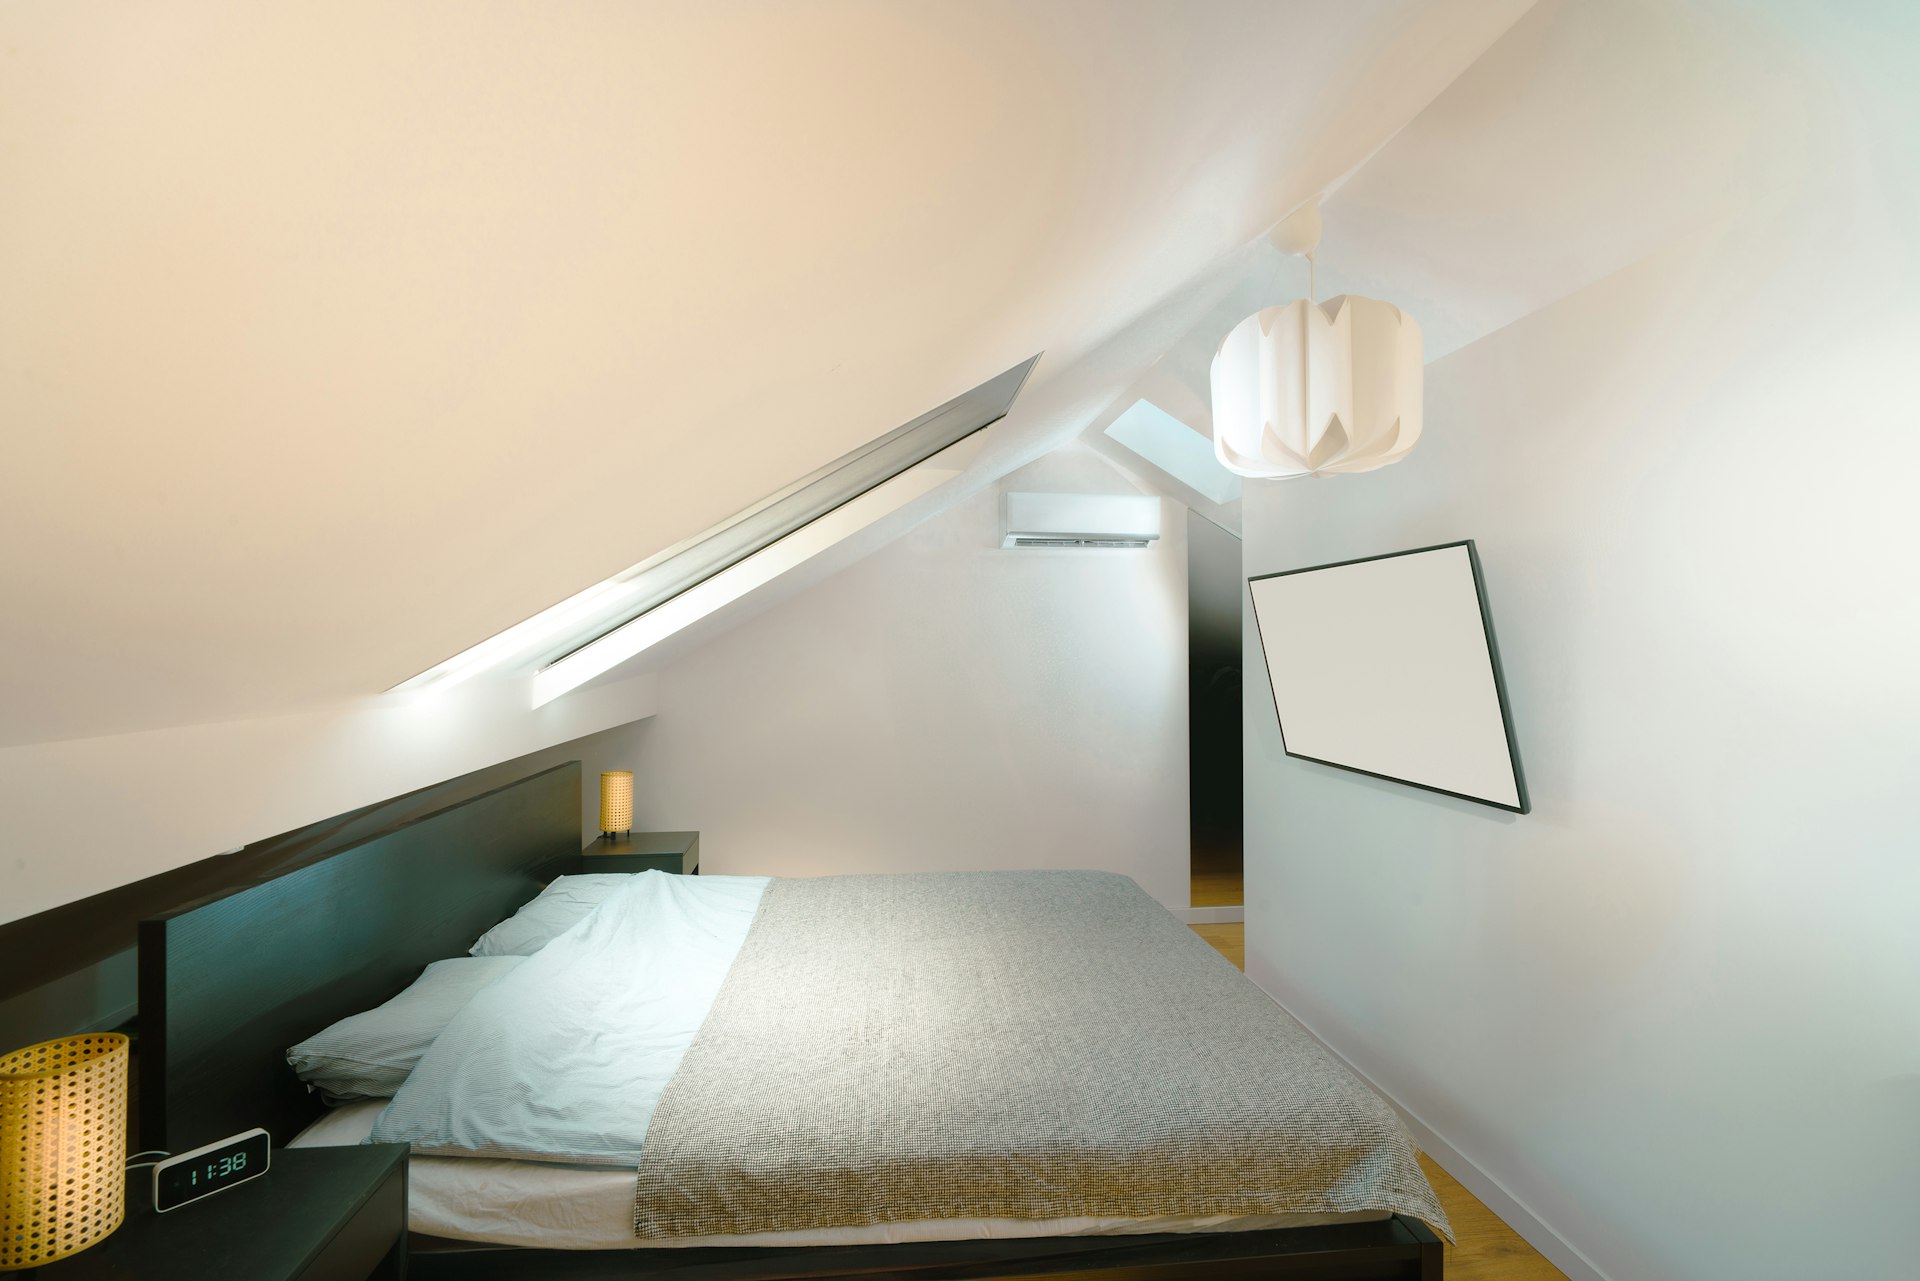
A rooflight conversion — often called a Velux conversion after the best-known brand — keeps the existing roof shape entirely and simply installs windows flush into the slope, then builds a floor, stair and insulation inside the existing volume. Nothing projects outward, so it is the least visually intrusive option and by far the most likely to sit comfortably within permitted development.
It suits London houses that already have generous head height, typically older properties with steep pitched roofs. Because you are not altering the roofline, conservation-area homes often favour this type since it preserves the street appearance. The trade-off is space: you gain no extra volume, so the usable floor area is limited to wherever the ceiling is tall enough to stand. As an illustrative 2026 London range, rooflight conversions tend to be the most affordable type, though the final figure depends entirely on your house and finish.
- Roof change: none — windows sit flush in the existing slope
- Planning route: usually permitted development, even in many conservation areas
- Best for: houses with existing tall ridge height and steep pitch
- Watch-outs: limited headroom at the eaves reduces usable floor area
Dormer conversions: the London workhorse
A dormer projects a box out from the rear roof slope, creating vertical walls and a flat or pitched roof that dramatically increases usable floor area and head height. The classic London flat-roof rear dormer is the most commonly built loft type across the capital precisely because it turns an awkward sloped attic into a genuine full-height room.
Because a rear dormer faces away from the street, it frequently qualifies under permitted development provided it stays within the volume allowance and does not extend beyond the roof plane at the front. Front-facing or side dormers, however, almost always need planning permission because they alter the public appearance of the house. Dormers suit the great majority of Victorian and Edwardian terraces and semis, which is why they are the default recommendation for London homeowners wanting a full bedroom and en-suite in the roof.
Rear dormer versus L-shaped dormer
A standard rear dormer sits over the main back roof. An L-shaped dormer adds a second dormer over the rear addition — the lower back-projection wing common on London terraces — joining the two in an L on plan. The L-shaped version yields substantially more space, often enough for two rooms plus a bathroom, but because it is larger and more complex it more frequently tips over the permitted development volume limit and needs full planning.
Materials and the London street scene
Even under permitted development, dormer cladding matters. Many boroughs expect dormers to be modest, set back from the eaves and finished in materials sympathetic to the host roof — slate, zinc or tile-hanging rather than stark render. Getting this right at drawing stage avoids objections later, and a well-detailed dormer reads as part of the house rather than a bolt-on box, which protects both approval odds and resale value.
Hip-to-gable and mansard: reshaping the roof
Two loft types work by fundamentally rebuilding the roof form itself, which unlocks far more space but almost always brings full planning permission into play.
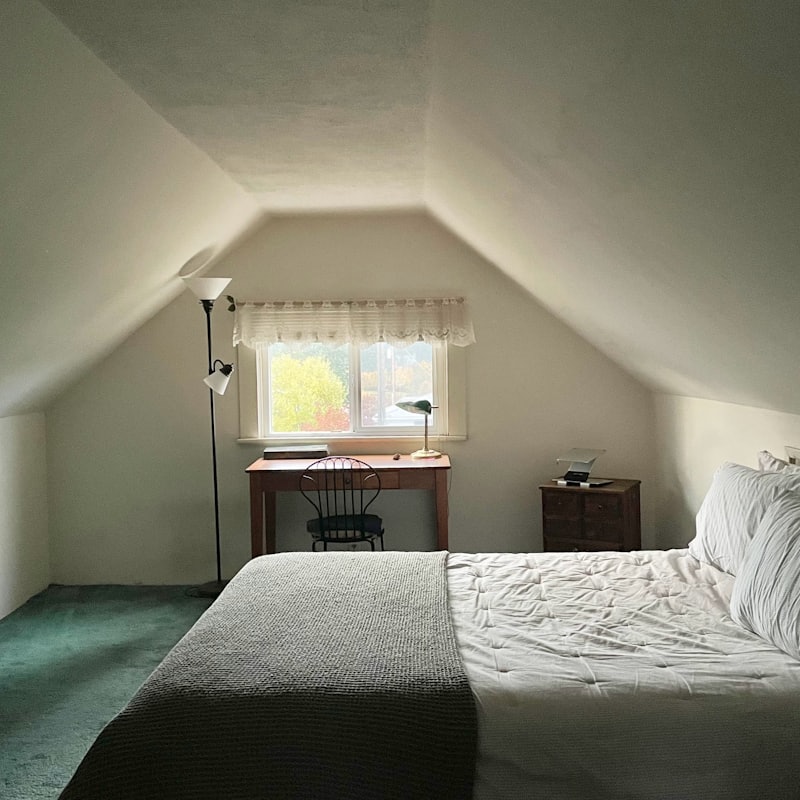
A hip-to-gable conversion applies to houses with a hipped (sloping) side roof, common on 1930s semis and end-of-terrace homes. It extends the sloping hip up to a vertical gable wall, squaring off the roof and creating a much larger internal volume that a dormer can then sit within. It only works where you own that side roof slope, so mid-terrace houses cannot use it.
A mansard rebuilds the entire rear (or both) roof slope to a near-vertical face with a shallow top, maximising volume across the full width of the house. Mansards deliver the most space of any loft type and produce rooms that feel like a proper additional storey. They are the standard approach in many central London conservation areas because, done correctly, they read as a traditional roof form — but they nearly always require full planning permission and careful conservation detailing.
- Hip-to-gable suits 1930s semis and end-terraces with a sloping side roof
- Mansards suit period terraces wanting maximum space and a full extra storey feel
- Both almost always need full planning permission, not permitted development
- Mansards are often the preferred — sometimes the only accepted — form in conservation areas
How the loft conversion types compare on space and cost
The table below summarises the five types at a glance. Treat the space and cost columns as directional: they reflect typical relative differences for London houses in 2026, not a quotation. Your ceiling heights, structure, party-wall situation and finish level move the real figures considerably.
Building Regulations apply to every loft, whatever the planning route
It is a common and costly misunderstanding that a permitted development loft skips regulatory scrutiny. Planning permission and Building Regulations are entirely separate consents. Even a simple rooflight conversion that needs no planning application still needs full Building Regulations approval, and this is where most of the technical drawing work actually lives.
The dominant requirement is fire safety under Part B. Converting a two-storey house into three storeys triggers a protected escape route — typically a fire-rated stair enclosure and fire doors down to a final exit — which is one of the most common reasons an otherwise simple loft becomes more involved. Structure under Part A covers new steel beams and floor joists sized to carry the new room. Part L governs insulation and energy performance, and Part K covers the stair pitch and headroom. Where a dormer or party wall sits on the boundary, the Party Wall etc. Act 1996 also usually requires notice to neighbours before work starts.
| Type | Roof change | Typical route | Best for | Added space |
|---|---|---|---|---|
| Rooflight (Velux) | None — windows in existing slope | Usually permitted development | Tall existing lofts, conservation areas | Low |
| Rear dormer | Box projects from rear slope | Often permitted development | Most Victorian/Edwardian terraces | Medium |
| L-shaped dormer | Two joined dormers, rear plus addition | Often full planning | Terraces with a rear back-addition | High |
| Hip-to-gable | Hip rebuilt as vertical gable | Usually full planning | 1930s semis and end-terraces | Medium to high |
| Mansard | Rear slope rebuilt near-vertical | Almost always full planning | Period terraces, central conservation areas | Highest |
Related services: Loft Conversion Drawings, Dormer Loft Conversion Drawings, Mansard Loft Conversion Drawings, Hip-to-Gable Loft Conversion Drawings.
Frequently asked questions
Which loft conversion type adds the most space?+
Do I need planning permission for a loft conversion in London?+
What is the difference between a dormer and a mansard?+
Can any London house have a loft conversion?+
What is a hip-to-gable loft conversion?+
Is a Velux conversion cheaper than a dormer?+
Does a loft conversion need Building Regulations approval?+
How does a conservation area affect my loft conversion?+
What is an L-shaped loft conversion?+
How long does it take to get loft conversion drawings approved?+
Get a fixed-fee quote for your project
Tell us your London address and project. We'll confirm feasibility and a fixed fee within one working day — with a free planning appraisal.