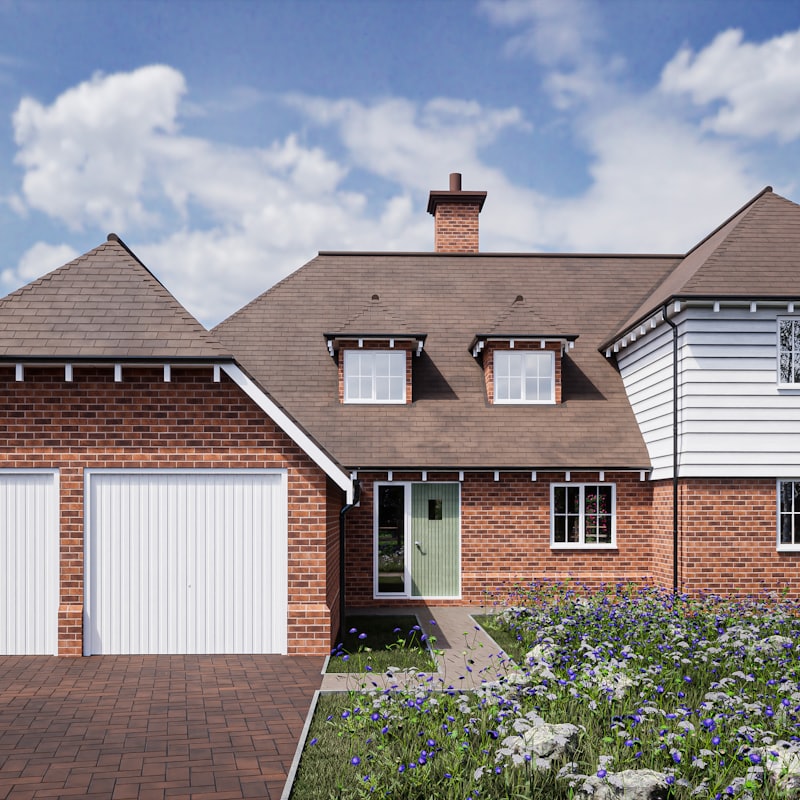
Garage Conversion Cost London: A 2026 Price Guide
What does a garage conversion cost in London in 2026? Illustrative build ranges, drawings and building-regs fees, and when you need planning permission.
Converting a garage is the lowest-cost way most London homeowners can turn dead storage into a usable room: a home office, a playroom, an extra bedroom or a utility. This guide sets out what a garage conversion costs in London in 2026, how the build cost separates from the drawings and the statutory fees, and when the job needs planning permission rather than just building-regulations approval.
Every figure here is an illustrative 2026 London range, not a quote. Real costs depend on your existing floor and foundations, damp and insulation, how the garage door opening is infilled, and the specification you choose. Only a site survey and a builder's priced schedule can give you a firm number. Where we cite council application fees we use the nationally set, published statutory figures, which are factual; the build and design costs are indicative bands to help you budget.
We are a chartered architectural technologist practice producing planning and building-regulation drawings for London homes, so this guide is written from the approvals-and-drawings side. It will help you understand what drives the number, when you can skip planning, and why a garage conversion still needs proper drawings even when it does not need permission.
What does a garage conversion cost in London in 2026?
As an illustrative 2026 London range, a single integral or attached garage conversion typically costs between roughly £12,000 and £30,000 before VAT. The lower end reflects a dry, sound garage with a decent floor being turned into a simple heated room; the upper end reflects a garage that needs a new insulated floor, damp remediation, rewiring, and a higher-specification fit-out such as a shower room or fitted office.
A garage conversion is cheap relative to a loft or rear extension because the structure, roof and walls usually already exist. You are mostly making an existing shell warm, dry, light and compliant rather than building new envelope. That is why it is often the best value per square metre of any home improvement in London.
Treat these as budgeting bands, not a price. A garage that looks fine can hide a failed floor slab or rising damp that adds thousands, so a survey before you commit is money well spent.
Do you need planning permission for a garage conversion in London?
For most integral and attached garages, converting the inside is permitted development, which means no full planning application, only building-regulations approval. That is because you are changing the use of existing space and altering the front elevation modestly, rather than extending the building's footprint.
There are real exceptions, though, and getting them wrong is costly. If your permitted-development rights have been removed, if you are in a conservation area, if the property is listed, or if a planning condition on a newer estate specifically requires the garage to be kept as parking, you will need a planning application. Some boroughs also resist losing off-street parking on streets under parking pressure.
The safe approach is to confirm your position with the borough before you start. Even when planning is not needed, we usually recommend a lawful-development certificate to put the position beyond doubt for future buyers and lenders.
When does infilling the garage door trigger planning?
Infilling the garage door opening with a wall and a window is normally acceptable under permitted development for an attached garage, but the front elevation is the sensitive part. In a conservation area, or where an Article 4 direction applies, changing the street-facing elevation can require consent because it affects the character of the terrace. If the garage is detached and prominent, or the change materially alters the front of the house, check before assuming it is permitted.
What if the garage was a condition of the planning that built the estate?
On many newer developments, the original planning permission required the garage to remain available for parking. That condition survives the sale of the house, so converting the garage can technically breach it even though the works themselves would otherwise be permitted development. In that case you need to apply to remove or vary the condition. This is a genuine, commonly missed trap, and it is exactly the kind of thing the drawings-and-approvals stage exists to catch.
How does the cost break down across build, drawings and fees?
As with any home project, it helps to read a garage conversion as three separate lines. The build is the largest and most variable. The drawings are a small, predictable design band. The statutory fees are fixed and published, so they can be stated exactly.
The table below shows an illustrative 2026 London breakdown for a typical single-garage conversion. The build figures are indicative ranges, not quotes; where a planning route applies, the statutory application fee is the nationally set published figure.
Where does the money actually go inside the build?
The headline number hides where the real spend sits, and on a garage conversion the surprises are almost always below the surface or in the envelope, not in the visible finishes.
The floor is the first big variable: many garage slabs sit lower than the house floor, lack a damp-proof membrane, and are not insulated, so the floor may need building up, tanking or replacing to meet current standards. Insulation of the walls and roof to building-regulations levels is the second: an unheated garage was never built to keep warmth in. Infilling the door opening with an insulated wall, a proper lintel and a window is the third, and it has to look right from the street as well as perform.
- New or upgraded insulated, damp-proofed floor where the existing slab falls short
- Wall and roof insulation to meet current building-regulations thermal standards
- Infilling the garage door with an insulated wall, lintel and window
- Damp-proofing and ventilation, since garages are prone to moisture
- Electrics, heating extension and any plumbing for a shower room or utility
- Plastering, flooring, decoration and any fitted joinery
Why do you still need drawings if planning is not required?
A common misconception is that skipping planning permission means skipping drawings. It does not. A garage conversion is a change to habitable use that must comply with the building regulations for structure, insulation, ventilation, fire safety, damp and drainage, and building control needs drawings to assess and sign off the work.
There are two related packages. Where planning applies, a planning set shows the existing and proposed elevations and plans so the borough can assess the change. In every case, a building-regulations set covers the technical detail: the floor build-up, the insulation strategy, the new lintel over the infilled opening, ventilation and any drainage. This is what the builder prices and builds from and what the inspector checks.
Doing this properly is what makes the room legal, mortgageable and sellable. A conversion without building-regulations sign-off can hold up a future sale, because buyers' solicitors and lenders ask for the completion certificate.
How can you keep a garage conversion cost under control?
The best savings come from understanding the shell before you commit, not from cutting corners on compliance afterwards. A short survey that checks the floor level, damp and the roof tells you whether you are in the lower or upper half of the range, and lets you brief the builder accurately.
Settle the specification before you tender so quotes are comparable. Decide early whether you need plumbing, because a shower room or utility adds cost and drainage complexity. And get the lawful-development or planning position confirmed at the start, so you are not forced to stop and regularise the work halfway through.
| Cost line | What it covers | Illustrative 2026 London figure |
|---|---|---|
| Build works (single garage) | Floor, insulation, door infill, damp, services, fit-out | £12,000 to £30,000 before VAT |
| Floor and damp works | Building up, tanking or replacing the slab, damp-proofing | £2,000 to £6,000 (part of build) |
| Building-regs drawings | Technical construction set for building control | Separate, small design band |
| Householder planning fee (if needed) | Statutory council application fee where planning applies | £258 (published householder fee) |
| Lawful-development certificate | Confirms the conversion is lawful without full planning | £129 (published half-fee figure) |
| Building control | Inspection and completion certificate | £400 to £900 illustrative |
| Structural work to opening | Lintel and wall to infill the garage door | £800 to £2,500 illustrative |
Related services: Garage Conversion Drawings, Building Regulations Drawings, Planning Drawings.
Frequently asked questions
Is a garage conversion the cheapest way to add a room in London?+
Do I need planning permission to convert my garage?+
How much is the council fee if I do need planning permission?+
Why does my garage conversion still need drawings without planning?+
What are the biggest hidden costs in a garage conversion?+
Can I convert my garage into a bedroom or shower room?+
Will a garage conversion affect my ability to sell or remortgage?+
How long does a garage conversion take?+
What is the difference between the build cost and the drawings cost?+
Get a fixed-fee quote for your project
Tell us your London address and project. We'll confirm feasibility and a fixed fee within one working day — with a free planning appraisal.