Do I Need Planning Permission for a Garage Conversion in London? (2026)
When a London garage conversion is permitted development and when it needs planning permission — internal vs external works, Article 4, flats and building regs, explained.
A garage conversion is one of the cheapest ways to add a usable room in London, because the structure and roof already exist. For most houses the planning side is straightforward — an internal conversion that keeps the footprint and external walls broadly unchanged is usually permitted development. But the moment you widen the opening, add windows to a flank wall, or fall inside an Article 4 area, planning permission comes back into play, and building regulations apply either way. This guide sets out when a London garage conversion needs planning permission in 2026, and when it does not.
As with all permitted development, the rights are national but their application is local. Many single-garage London properties struggle to make a full-depth garage usable once modern insulation is added, so the real design question is often how to keep the room warm and dry within a shallow footprint. We confirm your property's status and whether earlier conditions removed the rights before drawings are commissioned, free.
When is a garage conversion permitted development?
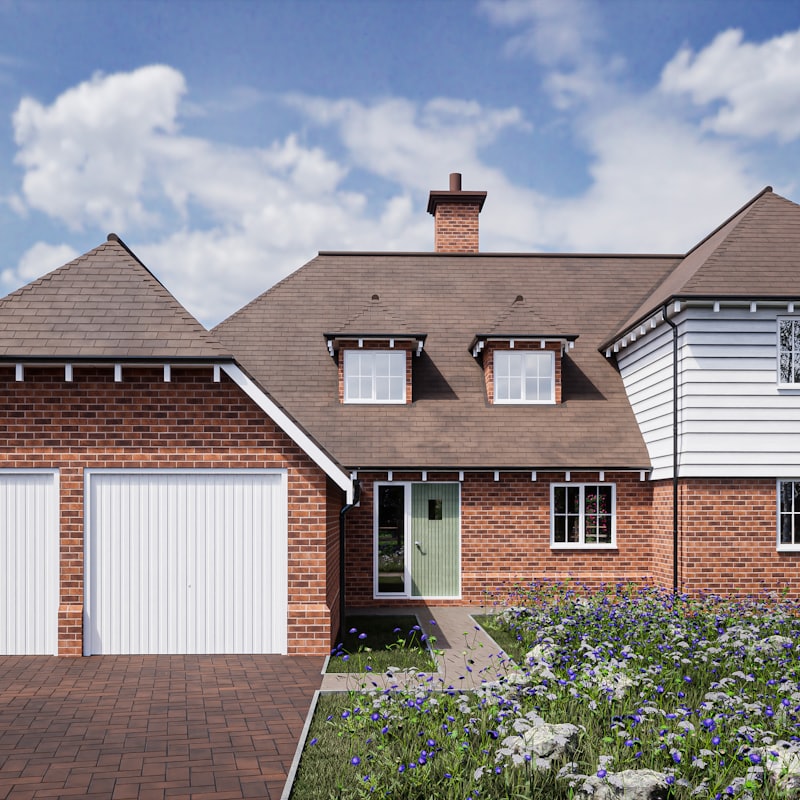
Converting a garage to living space is generally permitted development when the work is internal and does not alter the external footprint. Filling the old garage door opening with a wall and window, insulating and lining the walls, and raising the floor are all typically covered because they are treated as alterations that do not materially change the external appearance. The key test is external appearance and footprint: keep both broadly as they are and you are usually within permitted development, and a Lawful Development Certificate is the sensible way to put that beyond doubt for a future buyer. Note that a change of use falling within the same planning unit — garage to a room of the same house — does not itself need permission; it is the external alteration and any loss of the rights that raises the planning question.
- Internal conversion with no change to the building footprint
- Infilling the garage door with a wall and a window of similar proportions
- No new or enlarged openings on the principal (front) elevation beyond like-for-like
- Rights not removed by an Article 4 direction or a planning condition
When does a garage conversion need planning permission?
Planning permission is needed when the external appearance changes materially or the rights have been removed. Enlarging the opening, adding new windows to a flank wall, raising the roof, or converting a detached garage into a separate dwelling all cross the line. On many newer estates the original planning permission included a condition removing permitted-development rights precisely to keep garages as parking — a common trap that only the original decision notice reveals. It is worth stressing that a condition of this kind survives changes of ownership: the fact that you never agreed to it, and bought the house years later, does not lift it, so the only safe course is to read the permission that created the estate. Where the right has been removed, an internal conversion that would elsewhere be permitted development becomes a householder application, and while such applications are usually granted, they add time and a fee that homeowners who skip the check do not budget for. Where a controlled parking zone or a design code requires a minimum number of off-street spaces, losing the garage to habitable use can also draw a planning objection even where the physical works look internal.
- Enlarging the opening or adding new flank-wall windows
- Raising or altering the roof of the garage
- Converting a detached garage into a self-contained unit
- Estates where a planning condition removed PD rights, or Article 4 streets
Do building regulations apply to a garage conversion?
Yes — always, whether or not planning permission is needed. A garage is not built to habitable standards, so the conversion must upgrade the floor, walls and roof to meet insulation, damp-proofing, ventilation, fire-safety and structural requirements. The old garage floor often needs a new damp-proof membrane and insulation, the walls need lining, and any remaining structural opening needs a proper lintel. This technical detail is what building control signs off, and getting it right on the drawings is what keeps the build moving. There are two ways to satisfy building control: a full plans application, where the drawings are checked and approved before work starts, or a building notice, where the work is inspected as it proceeds. For a garage conversion the full plans route is usually wiser, because the floor, wall and lintel decisions are difficult to reverse once built, and an approved set of drawings gives the builder a fixed specification to price against. A common technical pinch point is head height: adding an insulated floor build-up and a lined, insulated ceiling into a garage that was never generous can leave a finished room that feels low, so the build-up has to be designed to hit both the thermal target and a comfortable ceiling height.
Can I convert a garage attached to a flat?
Permitted-development rights for this kind of work apply to houses, not flats or maisonettes, so a garage forming part of a flatted building normally needs a full planning application — and usually freeholder consent and a party-wall process too. If you own a flat with an integral or nearby garage, treat the full planning route as the default from the outset, and expect the freeholder's lease terms to be as decisive as the council's view. Many leases reserve garage and parking areas as common parts, or require the freeholder's written consent for any alteration, so even where the council might grant permission the lease can prevent the work or attach conditions. Resolving the lease position early, before drawings and applications, saves the disappointment of a consented scheme that cannot lawfully be built.
What does a garage conversion actually involve on the drawings?
The planning answer is only half the story — the conversion succeeds or stalls on the technical detail that building control assesses. Because a garage was never built to keep people warm and dry, the drawings have to solve floor, wall and roof performance inside a footprint you cannot easily enlarge, which is where an experienced technologist earns their fee.
Floor, damp and insulation
A garage floor usually sits low, without a damp-proof membrane, and falls to the door for drainage. The conversion typically lays a new insulated floor build-up with a membrane linked to the wall damp-proof course, which raises the finished floor level and must be coordinated with the door threshold and the level of the adjoining rooms. Getting the floor right is the single biggest determinant of whether the finished room feels like part of the house or a cold add-on, and it has to be drawn, not improvised on site.
The infill wall, lintel and glazing
Where the garage door is removed, the new wall must carry any load above via a properly sized lintel, tie into the existing structure, and meet the insulation standard for a new external wall. A window of proportions similar to the original opening keeps the conversion within permitted development on the front elevation, so the glazing is a planning decision as much as a daylight one. The drawings show the lintel, the cavity closer, the insulation line and the window position so building control and the builder read the same intent.
How do I confirm the route for my garage?
Three checks settle it: is the work genuinely internal with no material change to the external appearance; is the property a house rather than a flat; and have the permitted-development rights been removed by Article 4 or an earlier planning condition. If the answers are internal, house and no removal, the permitted-development route is usually right — with building-regulations drawings regardless. If any is uncertain, plan for a full application. The most reliable single check is to read the original decision notice for your house or estate, because a condition removing permitted-development rights will be written there in plain terms; if you do not hold it, the council's online planning register usually does. We run these checks and prepare the building-control package either way, and where a Lawful Development Certificate makes the internal conversion easier to prove at sale we prepare that alongside the building-regulations drawings, so the finished room is both compliant and documented.
| Scenario | Planning route | Building regs | Notes |
|---|---|---|---|
| Internal conversion, footprint unchanged (house) | Permitted development | Required | Infill door with wall + window |
| Enlarged opening / new flank windows | Householder planning | Required | External appearance changes |
| Detached garage to separate unit | Full planning application | Required | Change of use / new dwelling |
| Garage forming part of a flat | Full planning application | Required | No PD rights; freeholder consent |
| Estate with PD removed by condition | Householder planning | Required | Check the original permission |
Related services: Garage Conversion Drawings, Planning Permission, Building Regulations Drawings.
Frequently asked questions
Do I need planning permission to convert my garage in London?+
Do building regulations apply to a garage conversion?+
Why might my garage conversion need planning permission on a new estate?+
Can I convert a garage that belongs to a flat?+
Does losing my garage parking space matter for planning?+
Get a fixed-fee quote for your project
Tell us your London address and project. We'll confirm feasibility and a fixed fee within one working day — with a free planning appraisal.