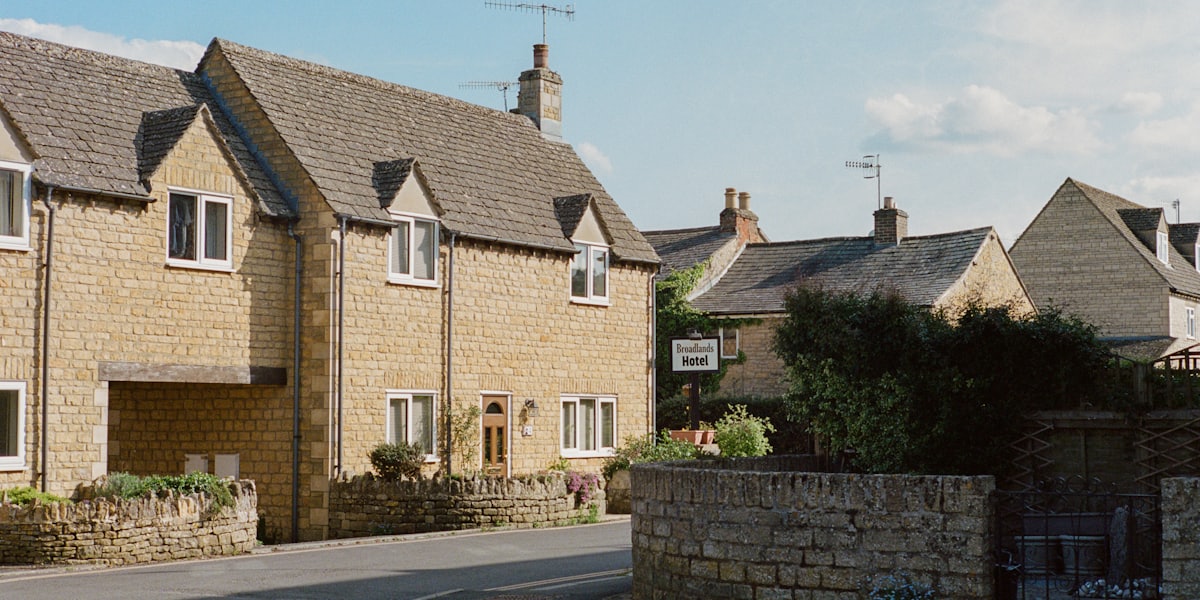
Do I Need Planning Permission for a Porch in London?
When a London porch needs planning permission and when Class D permitted development covers it — the 3sqm, 3m height and 2m boundary limits, plus building regs.
A front porch is one of the smallest additions you can make to a London home, yet the question of whether it needs planning permission trips up thousands of homeowners every year. The good news is that the vast majority of porches are permitted development, meaning you can build without a planning application at all. The catch is that this freedom is bounded by three precise limits, and stepping over any one of them tips the whole project into the full planning system.
This guide sets out exactly when a porch is permitted development under Class D of the Town and Country Planning (General Permitted Development) Order 2015, and when London-specific factors such as Article 4 directions, conservation areas, flats and listed buildings remove that right. It also covers the Building Regulations that apply even to a permitted porch, the value of a Lawful Development Certificate, and what happens the moment your design breaks one of the thresholds. Get the measurements right and a porch is refreshingly simple.
Do I need planning permission for a porch in London?
In most cases, no. A porch built onto any external door of a house is permitted development under Class D of the GPDO 2015, so no planning application is required as long as it stays inside three limits: the ground area, the height, and the distance from a highway boundary. This right applies across all 33 London boroughs by default, which is why so many terraced and semi-detached streets are lined with small, consistent porches that were never formally approved.
The important word is house. The Class D right belongs to houses only, and it comes with conditions and a set of exceptions that London homes hit more often than the national average, because so much of the capital sits within conservation areas or under Article 4 directions. Before you assume your porch is permitted, it is worth measuring the proposal against each limit and checking your property's planning status, because a porch that breaches a single threshold needs a full application just like a much larger extension would.
What are the permitted development limits for a porch?
Class D sets three hard numbers, and a porch is only permitted development if it satisfies all of them at once. The external ground-floor area, measured to the outside of the porch walls, must not exceed 3 square metres. No part of the structure may be more than 3 metres above ground level. And no part of the porch may be within 2 metres of any boundary of the house that fronts a highway — which includes the road, but also a public footpath or bridleway running along the front.
That last limit is the one that catches London homeowners most often, because many terraced and Victorian houses sit close to the pavement with only a shallow front garden. If your front wall is less than 2 metres from the footway, a porch of any size on that elevation is not permitted development and needs a planning application. The 3 square metre area limit is generous enough for a genuine porch but rules out anything that behaves like a small room, and the 3 metre height limit keeps the structure to a single storey.
- Ground area — the external footprint measured to the outer face of the walls must not exceed 3 square metres.
- Height — no part of the porch may exceed 3 metres above the level of the ground next to it.
- Boundary — no part may sit within 2 metres of a boundary that fronts a highway, including footpaths and bridleways.
- Building type — the right applies to houses, not to flats, maisonettes or converted buildings.
- All three limits apply together — breaching just one removes permitted development for the whole porch.

When is a porch not permitted development in London?
Even a porch that meets all three Class D limits can lose its permitted-development status because of what the property is or where it sits. London has a high concentration of these removals, so this is the step where a homeowner is most likely to be caught out. The safest approach is to confirm your property's designations on your borough's planning map before committing to a design, because building without a required permission is unlawful and the council can demand you take the porch down.
Flats, maisonettes and listed buildings
Class D applies to a house, not to a flat or maisonette, so if you live in a converted or purpose-built flat you have no permitted-development right to add a porch at all and will need a full planning application regardless of size. Listed buildings are a separate and stricter case: a porch on a listed building almost always needs listed building consent in addition to any planning permission, because it alters the character of a protected structure. London has tens of thousands of listed homes, and unauthorised work to one is a criminal offence, so never assume the Class D limits rescue a listed property.
Article 4 directions and conservation areas
Many London boroughs use Article 4 directions to withdraw permitted-development rights in conservation areas and on specific streets, precisely to control small alterations like porches, windows and front boundary treatments that add up to a loss of character. Where an Article 4 direction covers your home, the Class D right is switched off and even a compliant 3 square metre porch needs a full householder planning application. Conservation-area status alone does not always remove the porch right, but it frequently comes paired with an Article 4 direction, so check both. Your borough's website lists the exact streets and directions in force.
Does a porch need to meet Building Regulations?
Planning permission and Building Regulations are two separate consents, and a porch can be exempt from one while still governed by the other. A porch is generally exempt from Building Regulations if its floor area is less than 30 square metres, it is separated from the house by the existing external door, and any glazing and electrical work meets the safety rules. In practice almost every domestic porch clears the 30 square metre threshold easily, so the key condition is keeping the original front door in place between the porch and the hallway.
The exemption is not a free pass on safety. Any glazing in a critical location — low-level glass in doors and side panels — must be toughened or laminated safety glass to meet Part K, and any new electrical work such as a light or socket falls under Part P and should be carried out or certified by a competent person. If you remove the original external door to open the porch into the hallway, the porch is no longer separated from the house, the exemption falls away, and the whole structure must then comply with the Building Regulations for insulation, structure and energy efficiency.
Glazing, electrics and structure
The three technical areas that matter for a porch are safety glazing, electrical work and structural support. Safety glass is required in doors, in side panels beside doors, and in any large low-level pane, to prevent injury if someone falls against it. Electrical work is notifiable under Part P and must be certified. Structurally, the porch roof and any opening formed in the existing wall must be properly supported, which is where measured drawings and, where an opening is widened, a structural engineer's input protect you. Building drawings that show these details are what let building control sign off the work without dispute.
What is a Lawful Development Certificate and do I need one for a porch?
A Lawful Development Certificate, or LDC, is a formal decision from your council confirming in writing that your porch is lawful permitted development and did not need planning permission. It is not compulsory, but it is strong protection. The certificate is evidence-based rather than a matter of design judgement: you submit drawings proving the porch stays within the Class D limits, and the council either confirms it is lawful or explains why it is not. The application fee is half that of a full householder planning application.
For a porch, an LDC is most valuable when you come to sell. Conveyancing solicitors routinely ask for proof that alterations were lawful, and an LDC settles the question instantly, removing a common cause of delay or a retention on the sale price. It also gives you certainty before you build: if the council disagrees that your porch is permitted development, you find out on paper rather than after construction. Accurate, scaled drawings that demonstrate the 3 square metre, 3 metre and 2 metre limits are the core of a successful certificate, and getting those drawings approved is exactly the kind of work a technologist handles day to day.
What happens if my porch exceeds the permitted development limits?
If your design breaks any one of the three Class D limits — it is larger than 3 square metres, taller than 3 metres, or closer than 2 metres to a highway boundary — it is no longer permitted development and needs a full householder planning application. The same applies if your home is a flat, is listed, or is covered by an Article 4 direction. This is not the end of the project; it simply means the council decides the porch on its planning merits rather than you relying on an automatic right.
A householder application asks the council to judge the design, its impact on the street scene, and its effect on neighbours. You submit existing and proposed plans and elevations, a location plan and a block plan, and the council normally determines the application within about 8 weeks. In a conservation area the officer will look closely at materials and proportions, so a porch that echoes the age and style of the house stands the best chance of approval. Well-drawn, persuasive plans are what turn a subjective design decision in your favour, which is the difference between a porch that is approved first time and one that drags through revisions.
| Factor | Permitted development limit | What it means |
|---|---|---|
| External ground area | 3 square metres maximum | Measured to the outer face of the porch walls |
| Height | 3 metres maximum above ground | Keeps the porch to a single storey |
| Distance to highway boundary | At least 2 metres | No part within 2m of a boundary fronting a road or footpath |
| Building type | Houses only | Flats and maisonettes always need planning permission |
| Article 4 / listed | Right removed | Full application or listed building consent required |
Related services: Planning Drawings, Architectural Drawings, Lawful Development Certificate Drawings.
Frequently asked questions
Can I build a front porch without planning permission in London?+
How big can a porch be without planning permission?+
Why does the 2 metre boundary rule catch so many London homes?+
Do I need Building Regulations approval for a porch?+
Should I get a Lawful Development Certificate for my porch?+
Get a fixed-fee quote for your project
Tell us your London address and project. We'll confirm feasibility and a fixed fee within one working day — with a free planning appraisal.