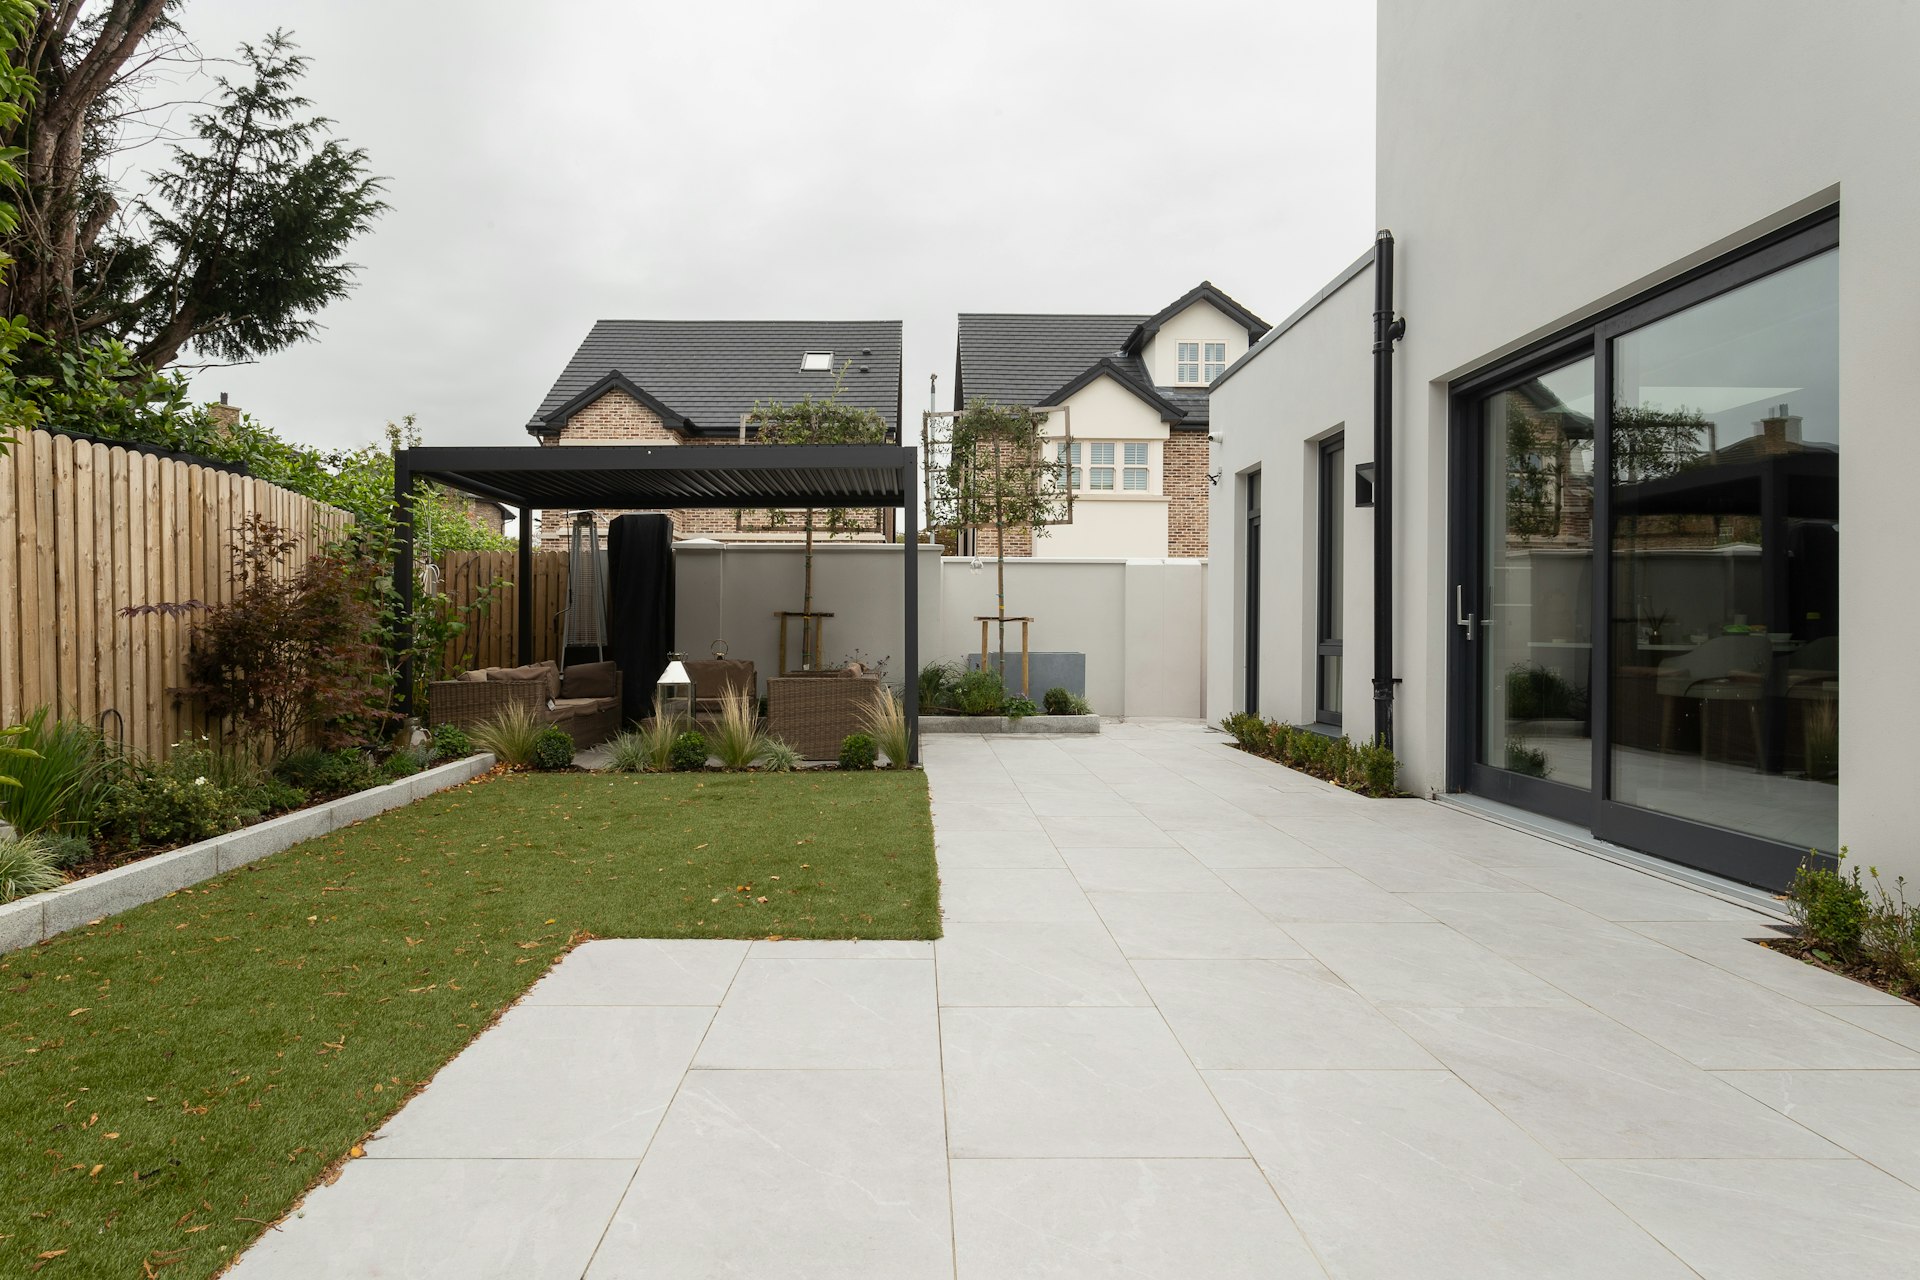
Garden Room Drawings in Highbury N5
Fixed-fee, MCIAT-chartered garden room drawings for Highbury (N5) homeowners — London Borough of Islington validation and local constraints handled from the start.
Highbury (N5) is one of Islington's most conservation-heavy neighbourhoods, wrapping around Highbury Fields with the Highbury Fields, Highbury New Park and Aberdeen Park conservation areas covering much of the district. The genteel mix of Georgian terraces, mid-Victorian villas and set-back houses means rear and loft projects here are worked carefully around those designations.
Islington's conservation-area guidance goes down to street detail in parts of Highbury — original slab paving and granite crossovers are protected on streets like Highbury Grove and Grosvenor Avenue — while Aberdeen Park's private-road estate character is closely guarded. We check where a Highbury property sits against these boundaries before recommending a permitted-development or full-application route.
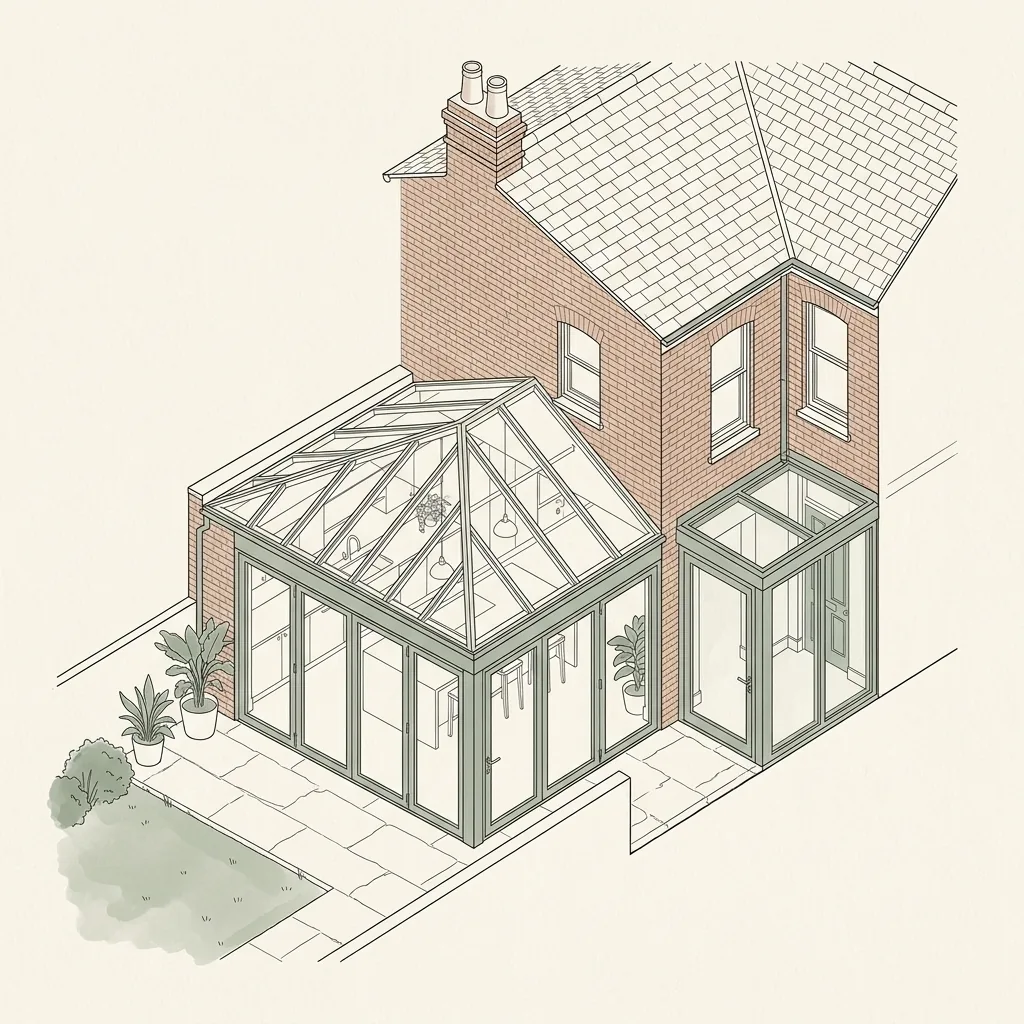
Planning in Highbury (N5): what to know before you apply
Highbury is largely covered by the Highbury Fields, Highbury New Park and Aberdeen Park conservation areas, which control frontages, rooflines and even paving and crossover detail on several streets. Islington does not publish its Article 4 directions to the national register, so we confirm permitted-development status with the council rather than assume it. Given how much of N5 is designated, we check the conservation-area boundary first on every scheme.
Typical Highbury housing stock
Georgian and early-Victorian terraces fronting Highbury Fields, mid-Victorian villas and semi-detached houses around Highbury New Park and Aberdeen Park, and later mansion flats along the main roads toward Highbury & Islington.
Streets we regularly draw for in Highbury
Highbury New Park · Highbury Grove · Aberdeen Park · Grosvenor Avenue
Garden Room Drawings for Highbury (N5) homes: the package and the process
Every garden room drawings we prepare for an Highbury property is drawn to London Borough of Islington’s validation standards and tuned to the N5 constraints above. Here is what the drawing package covers and how the process runs from first survey to approval.
A garden room, garden office or outbuilding is one of the simplest ways to add usable space in London without extending the main house — a home office at the end of the garden, a gym, a studio, or additional storage. Most of these structures fall within permitted development rights, meaning they can be built without a full planning application, but the rules that govern what qualifies are specific: single-storey construction, height limits that tighten close to a boundary, incidental rather than independent use, and a limit on how much of the garden can be covered by outbuildings in total. DrawingsDirect checks your garden room against these rules before drawing anything, and produces the drawings needed either for a Lawful Development Certificate or, where the project falls outside permitted development, for a full planning application.
Garden rooms are also one of the areas most commonly built incorrectly, because homeowners assume a small structure is automatically exempt from any process. In reality, a garden room used as extra sleeping accommodation, positioned in a front garden, exceeding the eaves height allowed near a boundary, or built on a property that sits in a conservation area or under an Article 4 direction can all fall outside permitted development and need planning permission. Establishing which category your project falls into at the outset avoids building something that later has to be altered or removed.
Is a garden room permitted development in London?
A garden room is generally permitted development if it is single storey, has a maximum eaves height of 2.5 metres where it sits within 2 metres of a boundary, does not exceed the wider height limits that apply further from the boundary, is used for a purpose incidental to the enjoyment of the main house — such as a home office, gym, studio or storage — rather than as independent living accommodation, and, combined with any other outbuildings, extensions and existing additions, does not cover more than 50% of the garden. Meeting all of these conditions at once is what qualifies a garden room as permitted development rather than requiring a planning application.
Do I need planning permission for a garden room?
Planning permission is needed instead of relying on permitted development where the garden room includes sleeping accommodation or is intended as a separate annexe for independent living, where it is positioned in a front garden rather than to the rear or side, where its height or position relative to boundaries exceeds the permitted development limits, or where the property sits within a conservation area, is a listed building, or is subject to an Article 4 direction removing some or all permitted development rights for outbuildings.
If any of these apply, we design the garden room and prepare a full planning application drawing set for submission to your borough via the Planning Portal, in the same way as any other planning application.
| Route | When it applies | Fee guide |
|---|---|---|
| Permitted development, no certificate | Structure clearly meets all permitted development conditions | Drawings from £750 |
| Lawful Development Certificate | Permitted development, with written borough proof recommended | From £950–£1,450 |
| Full planning permission | Front garden, sleeping accommodation, annexe use, or conservation area | From £1,600–£2,400 |
| Building regulations package | Structure over 30 square metres or containing sleeping/washing facilities | Quoted alongside the drawing package |
Garden Room Drawings in Highbury N5 — FAQs
How big can a garden room be without planning permission in London?+
Can I sleep in a garden room built under permitted development?+
Do I need a Lawful Development Certificate for my garden office?+
Does a garden room affect my home's permitted development rights for future extensions?+
How much do garden room drawings cost?+
Do I need planning permission for an extension or loft in Islington?+
My Islington property is a converted flat — can I still extend?+
How does Islington's tight plot size affect what I can build?+
How long does Islington Council take to decide?+
How much do planning drawings cost in Islington?+
Get your free Highbury planning assessment
Tell us your Highbury (N5) address and ambition — we'll confirm feasibility, local constraints and a fixed fee within one working day.