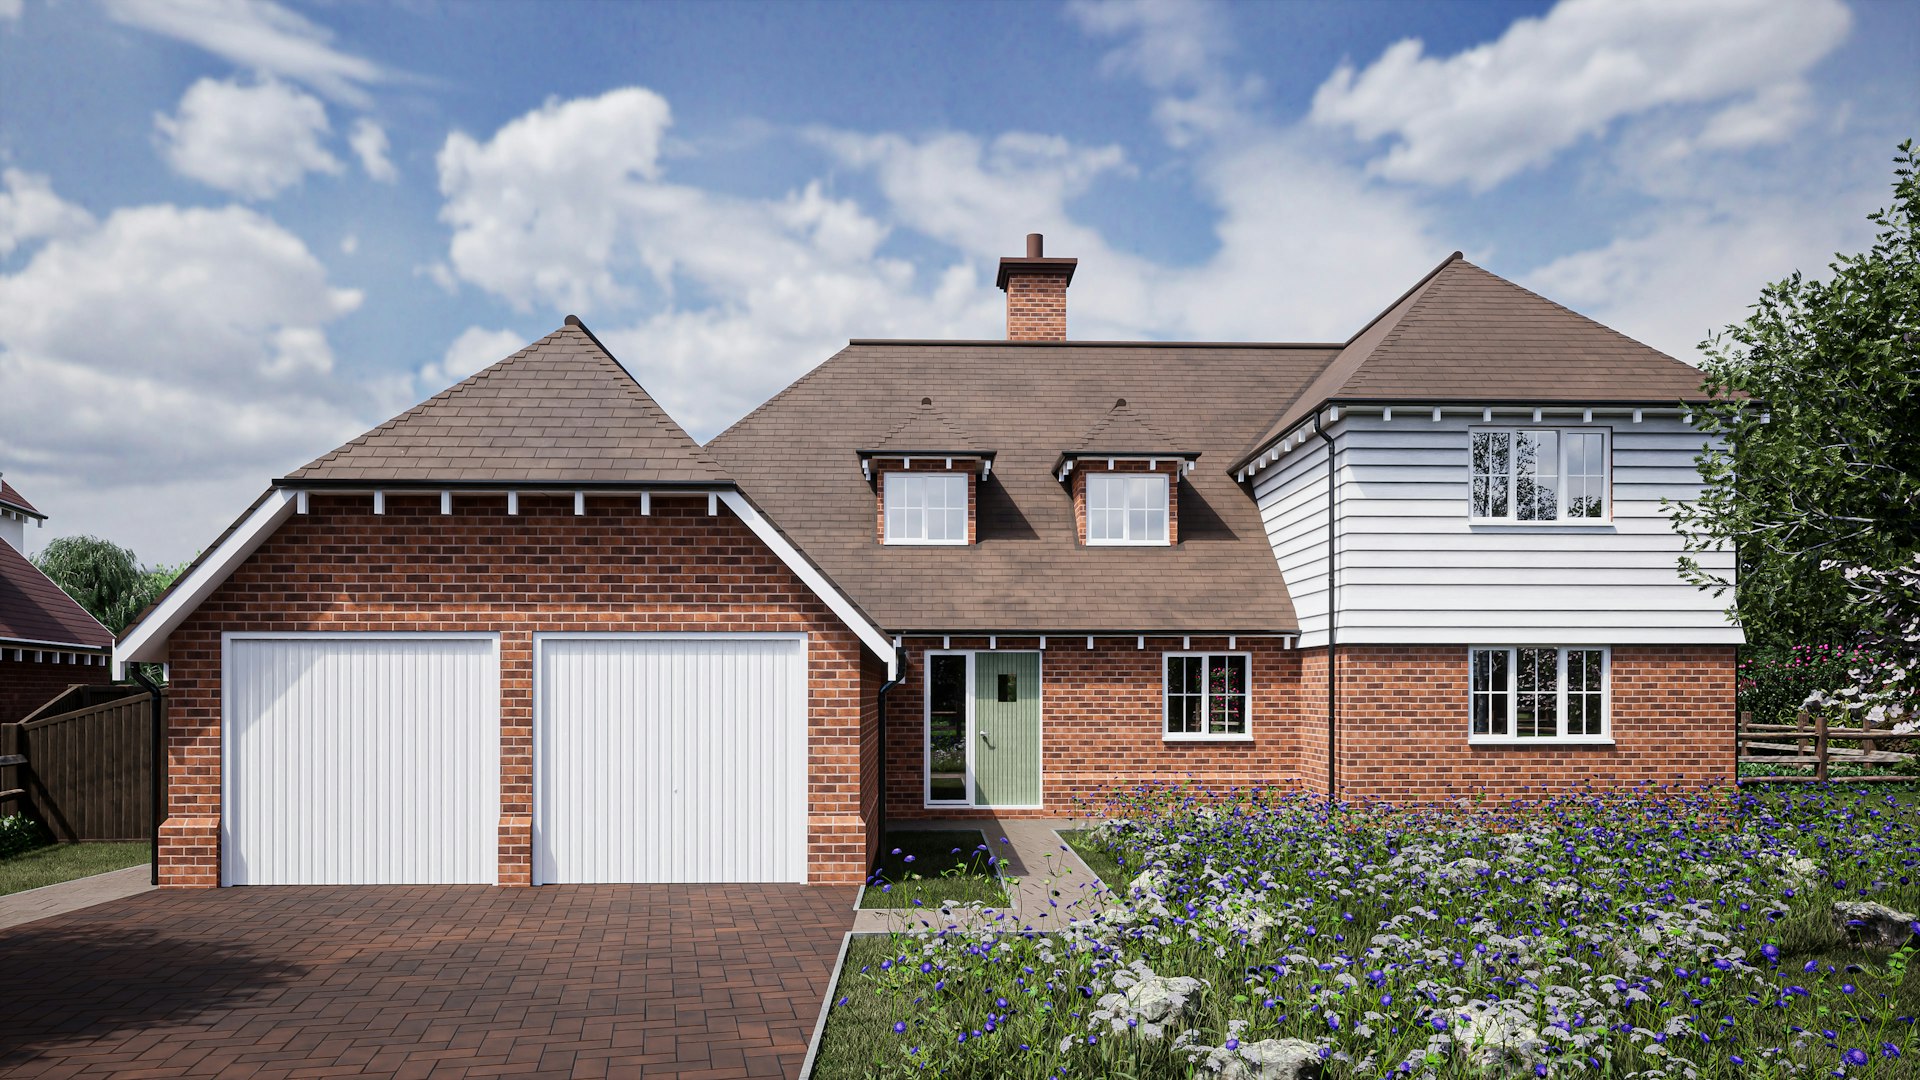
Garage Conversion Drawings in White City W12
Fixed-fee, MCIAT-chartered garage conversion drawings for White City (W12) homeowners — London Borough of Hammersmith & Fulham validation and local constraints handled from the start.
White City (W12) is one of west London's most contrasting districts — the planned interwar Old Oak & Wormholt cottage estate on one side, the vast regeneration of the former BBC and Westfield lands on the other, all in the London Borough of Hammersmith & Fulham. Projects here range from careful roof and rear extensions on the cottage-estate terraces to alterations and fit-outs in the new and converted flats.
The Old Oak & Wormholt conservation area protects the consistent interwar terraces, where roof and frontage changes are sensitive, while the Wood Lane frontage and the White City regeneration framework set the tone for the redevelopment lands. Because so much of the housing is leasehold, alterations often need freeholder consent and party-wall agreement alongside planning, so we establish the property type and any conservation boundary before drawing to Hammersmith & Fulham's guidance.
Planning in White City (W12): what to know before you apply
W12 White City has no published householder Article 4 direction, but the Old Oak & Wormholt conservation area protects the interwar cottage estate, where roof and frontage changes are controlled, and the Wood Lane regeneration framework governs the redevelopment lands. Flats and estate housing do not carry the permitted development rights of houses, so much of the alteration work here is assessed as full planning alongside freeholder consent.
Typical White City housing stock
A district of contrasts — the interwar Old Oak & Wormholt cottage estate and surrounding council-built housing set against the large-scale regeneration of the former BBC and Westfield lands, so the stock spans modest cottage terraces and a growing number of new-build and converted flats.
Streets we regularly draw for in White City
Bloemfontein Road · Frithville Gardens · Macfarlane Road · Pennard Road
Garage Conversion Drawings for White City (W12) homes: the package and the process
Every garage conversion drawings we prepare for an White City property is drawn to London Borough of Hammersmith & Fulham’s validation standards and tuned to the W12 constraints above. Here is what the drawing package covers and how the process runs from first survey to approval.
A garage conversion is usually the cheapest way to add a room in London, because the walls, roof and slab already exist — but the drawings still have to solve problems that a garage was never built to answer. The floor sits lower than the rest of the house and often has no damp-proof membrane, the door opening has to become a proper insulated wall, and whether the project needs planning permission at all depends on your borough, your estate and your specific property, not just the general permitted development rules.
DrawingsDirect checks your permitted development position first, free, before drawing anything. Where planning is genuinely needed — because of an Article 4 direction, a restrictive planning condition on the original estate, or a change to the building's external appearance — we prepare a full householder application; where it is not, we go straight to building regulations. Structural work, insulation and ventilation are designed in-house at a fixed fee either way.
Is converting a garage permitted development in London?
Converting an integral or attached garage into habitable space, within the existing footprint and without changing the roofline, is often permitted development, meaning no planning application is required. It has to remain within the existing building envelope — extending the footprint, adding height, or altering the roof pushes the project into full planning permission instead. We assess your specific garage against these limits before recommending a route.
Even where a project is permitted development, many homeowners still ask us for a Lawful Development Certificate — a formal confirmation from the council that the works do not need planning permission. It is optional rather than compulsory, but it is useful evidence for mortgage lenders, buyers' solicitors and building insurers later on, and we can prepare the application alongside the building regulations drawings at no great extra delay.
Article 4 directions and other restrictions on garage conversions
Permitted development rights are not universal across London. An Article 4 direction removes them for a defined area — common in conservation areas and some suburban estates — meaning a garage conversion that would be permitted development elsewhere needs a full planning application there instead. Separately, some estates built with planning conditions attached to the original permission restrict garage conversions regardless of Article 4, usually to protect the street's parking or appearance. A conveyancing pack or the original planning decision notice for the house will sometimes reveal a condition of this kind, so we ask to see it where one exists rather than assuming the general permitted development rules apply. We check both before you commit to a route.
| Route | Trigger | Planning position | Fee from |
|---|---|---|---|
| Straightforward permitted development conversion | No footprint or roofline change | Lawful Development Certificate optional, building regs required | £1,100 |
| Article 4 area or restricted estate | Permitted development rights removed | Householder planning permission needed | £1,600 |
| Garage conversion combined with an extension | Footprint enlarged beyond the garage | Full planning plus structural calculations | £2,200 |
Garage Conversion Drawings in White City W12 — FAQs
How much do garage conversion drawings cost in London?+
Do I need planning permission to convert my garage?+
What building regulations does a garage conversion need to meet?+
Will converting my garage affect parking?+
How long do garage conversion drawings take?+
Do I need planning permission for a side-return extension in Hammersmith & Fulham?+
Will I need a Basement Impact Assessment for a basement in Hammersmith & Fulham?+
What is special about the Peterborough Estate 'Lion houses'?+
How long does Hammersmith & Fulham take to decide?+
How much do planning drawings cost in Hammersmith & Fulham?+
Get your free White City planning assessment
Tell us your White City (W12) address and ambition — we'll confirm feasibility, local constraints and a fixed fee within one working day.