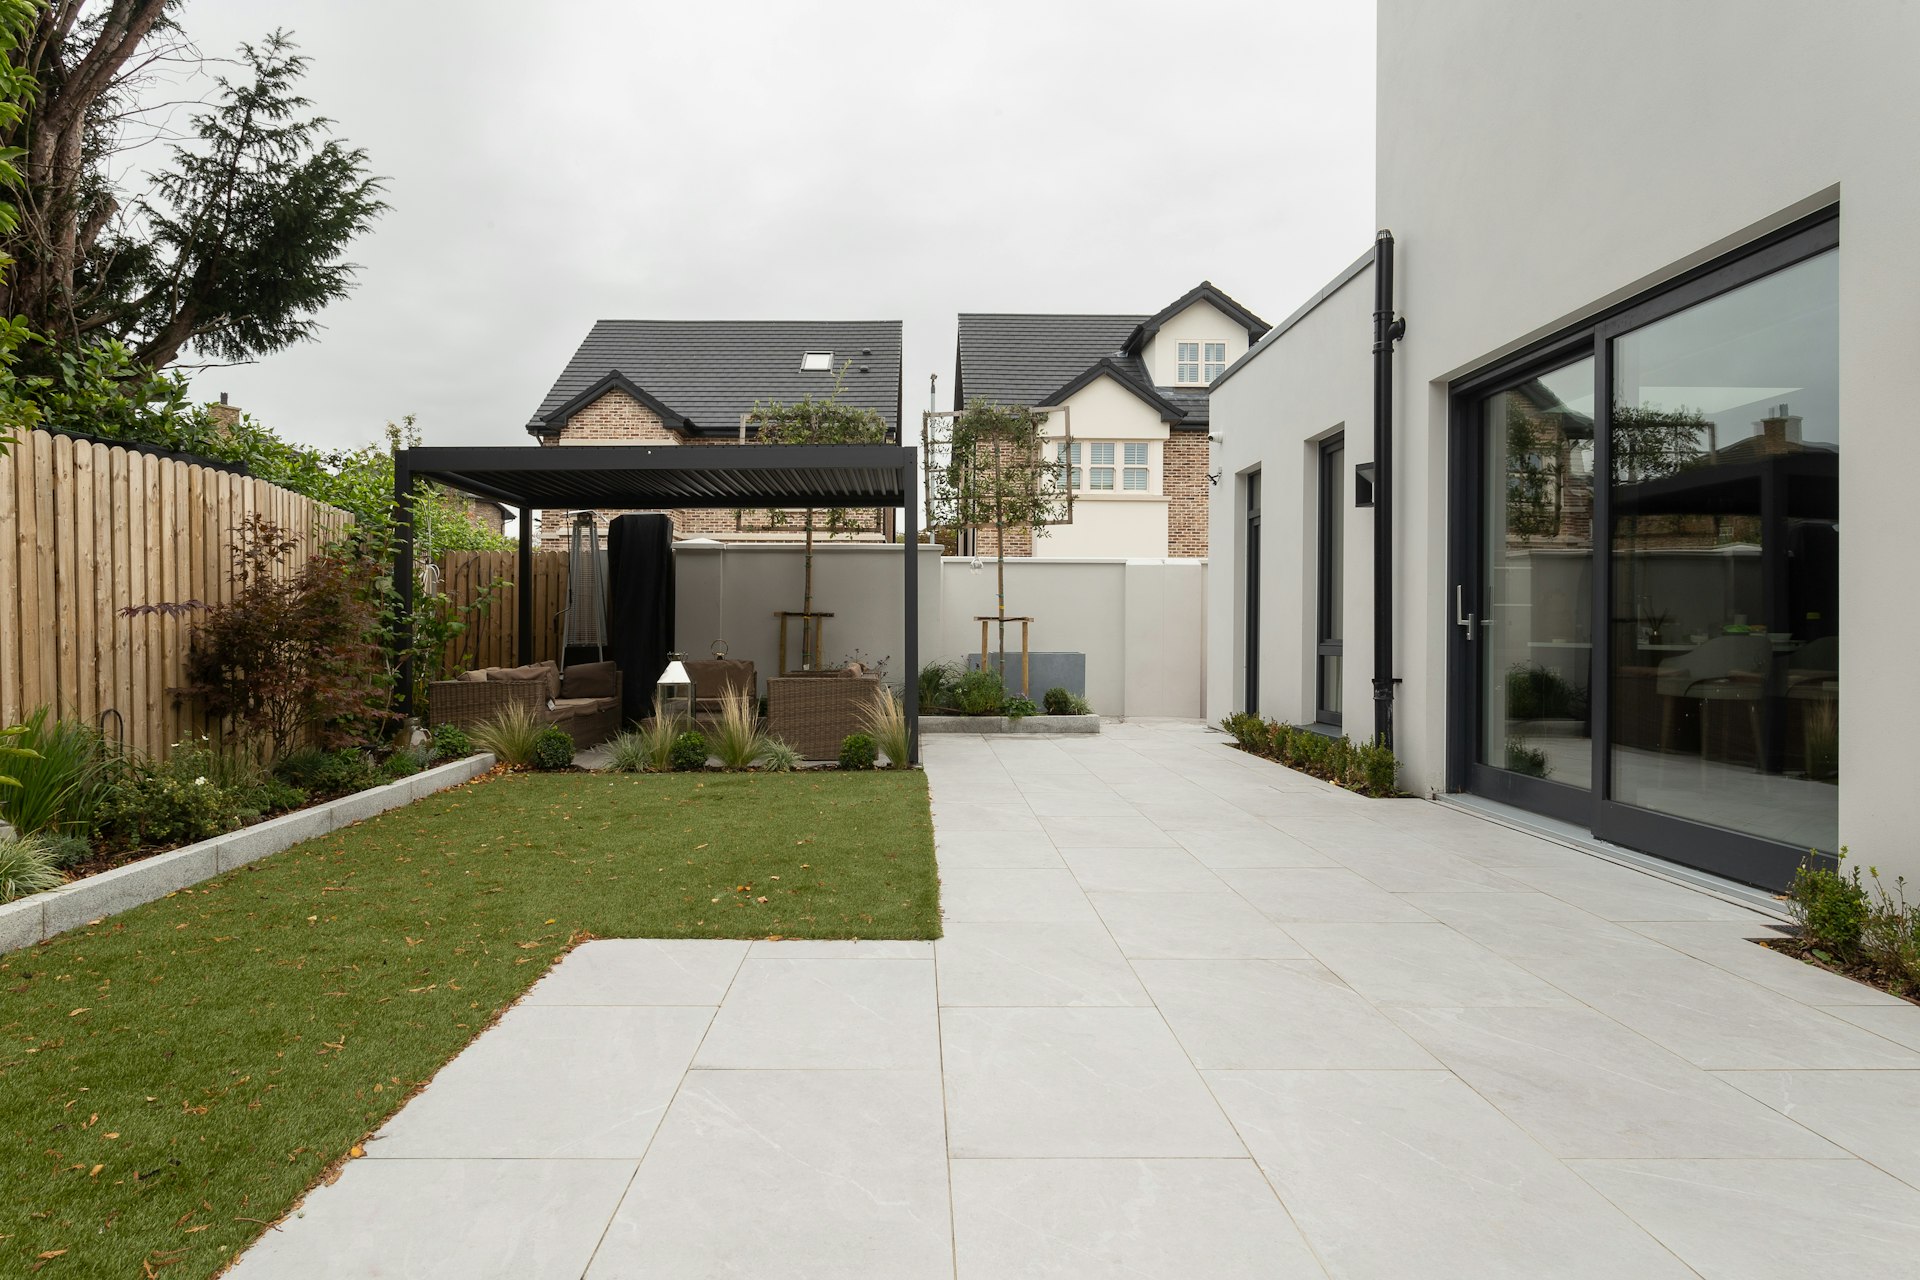
Double Storey Extension Drawings in Chelsea SW3
Fixed-fee, MCIAT-chartered double storey extension drawings for Chelsea (SW3) homeowners — Royal Borough of Kensington and Chelsea validation and local constraints handled from the start.
Chelsea (SW3) stretches from the King's Road down to the Chelsea Embankment — Georgian and Victorian townhouses in the Chelsea, Cheyne and Royal Hospital conservation areas, a great many of them listed, alongside period mansion blocks. Work concentrates on rear-return extensions, full internal reconfiguration and basement schemes rather than alterations to the protected street frontage.
With so much of SW3 both listed and conservation-controlled, we produce measured drawings and heritage justification to the Royal Borough of Kensington and Chelsea's standard, handling listed-building consent and the borough's tight limits on basement depth, rear returns and construction impact so schemes stay approvable.
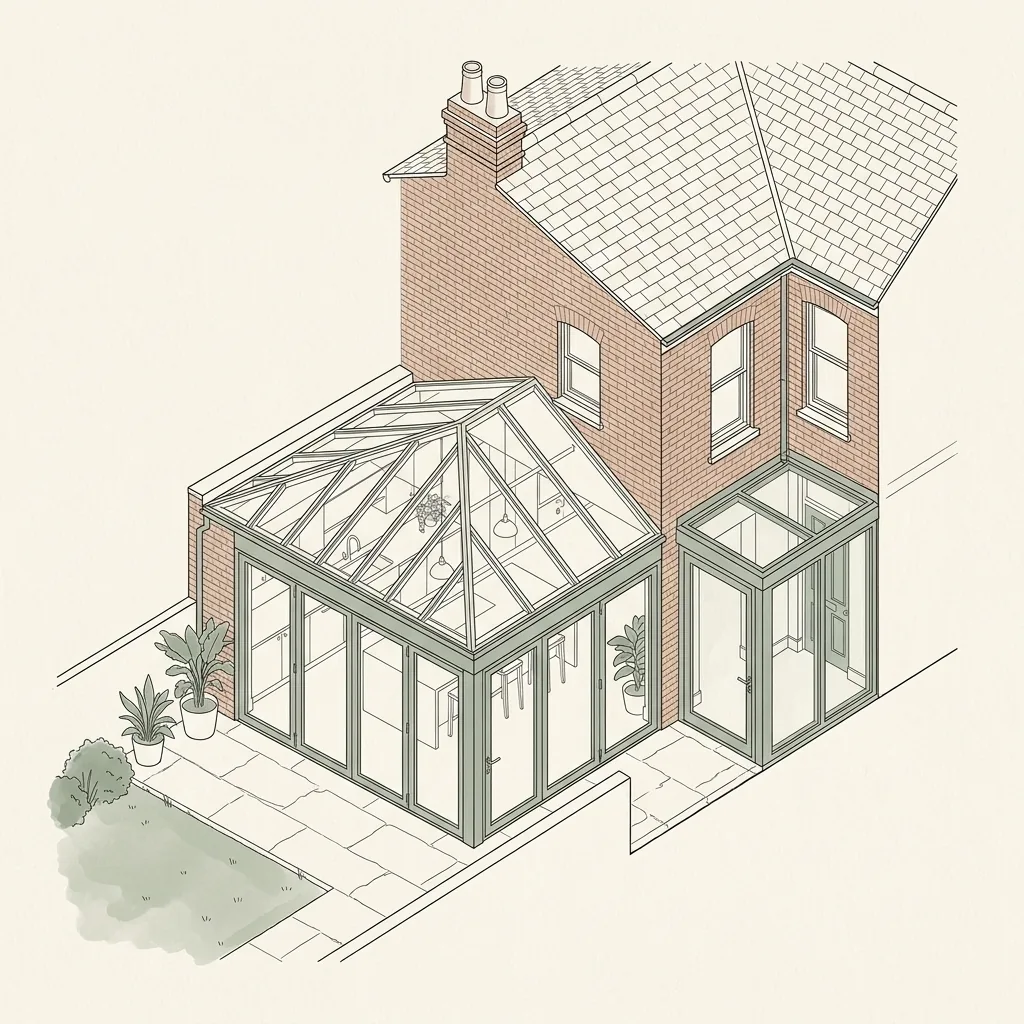
Planning in Chelsea (SW3): what to know before you apply
No published householder Article 4 direction applies, but conservation-area designation across SW3 already withdraws most permitted-development rights and listed-building consent is common. RBKC's subterranean development policy generally caps basements at a single storey and imposes strict construction controls.
Typical Chelsea housing stock
SW3 runs from the King's Road to the river across the Chelsea, Cheyne and Royal Hospital conservation areas — fine Georgian and early-Victorian townhouses, many listed, interspersed with red-brick mansion flats. Most projects are rear-return and closet-wing extensions, full internal remodels and basement excavations, since the protected frontages leave little scope for visible street-side change.
Streets we regularly draw for in Chelsea
Cheyne Walk · Royal Hospital Road · Cheyne Row · Cadogan Square
Double Storey Extension Drawings for Chelsea (SW3) homes: the package and the process
Every double storey extension drawings we prepare for an Chelsea property is drawn to Royal Borough of Kensington and Chelsea’s validation standards and tuned to the SW3 constraints above. Here is what the drawing package covers and how the process runs from first survey to approval.
A double storey extension builds a second floor above a single-storey side or rear addition, typically adding a bedroom and bathroom upstairs over a widened kitchen or reception room below. Because the foundations and roof of a single-storey extension already carry most of the fixed cost of building, adding a floor on top is often the most cost-effective way to gain two rooms rather than two separate projects. The trade-off is scrutiny: a two-storey addition sits closer to eye level with neighbouring windows and gardens, so councils examine massing, roofline and boundary distance more closely than they would a single-storey extension.
DrawingsDirect draws double storey side and rear extensions for full planning and building regulations, with structural calculations for the additional floor load and foundations produced in-house by our MCIAT-chartered team, on a fixed fee. If a single storey is enough, see our Rear Extension and Side Return Extension pages, or combine both with a Wraparound if you are extending sideways as well as up.
Do I need planning permission for a double storey extension in London?
Almost always. Permitted development rights for two-storey extensions are far more restrictive than for single-storey work, particularly on how close the new structure can come to a boundary and how closely its roof pitch and eaves height must match the existing house, so most double storey projects are drawn and submitted as full householder planning applications rather than relying on permitted development.
Where the property sits in a conservation area or is subject to an Article 4 direction, any remaining permitted development allowance for a second storey is typically removed entirely, reinforcing the need for a full application. We check your property's status and your borough's design guidance before drawing.
How do councils control the impact of a double storey extension on neighbours?
Because a second storey introduces new windows and massing at first-floor level, London boroughs apply design guidance aimed specifically at protecting neighbouring light, privacy and outlook.
- The 45-degree rule, tested at neighbouring windows, to check the extension does not block an unreasonable amount of daylight
- A common design expectation that a two-storey side extension is set in roughly 1 metre from the shared boundary, rather than built hard against it
- A first floor commonly set back from the ground floor front elevation, so the upper storey reads as subordinate to the main house from the street
- Obscure or high-level glazing on flank walls facing directly into a neighbour's garden or windows, to limit overlooking
| Option | What it adds | Typical fee |
|---|---|---|
| Single-storey rear extension | A ground-floor kitchen-diner only, may qualify for permitted development | see Rear Extension Drawings, from £1,100 |
| Double storey side or rear extension | Two rooms across two floors, usually needs full planning | Full Planning pack ~£1,600–£2,400 |
| Double storey + Building Regulations (structural) | Combined pack including structural calculations for two-floor loads and foundations | Planning + Building Regs pack ~£2,200–£3,850 |
| Wraparound (rear + side return) | Combines two single-storey extensions into one L-shaped ground floor | see Wraparound Extension Drawings, from £2,200 |
Double Storey Extension Drawings in Chelsea SW3 — FAQs
How much does a double storey extension cost to design in London?+
Do I need planning permission to add a second storey?+
Will a double storey extension overlook my neighbour's garden?+
Do I need an architect for a double storey extension?+
How long does it take to get double storey extension drawings?+
Do I need planning permission for works in Kensington & Chelsea?+
Can I build a basement in Kensington & Chelsea?+
My home is listed — what consent do I need?+
How long does the Royal Borough take to decide?+
How much do planning drawings cost in Kensington & Chelsea?+
Get your free Chelsea planning assessment
Tell us your Chelsea (SW3) address and ambition — we'll confirm feasibility, local constraints and a fixed fee within one working day.