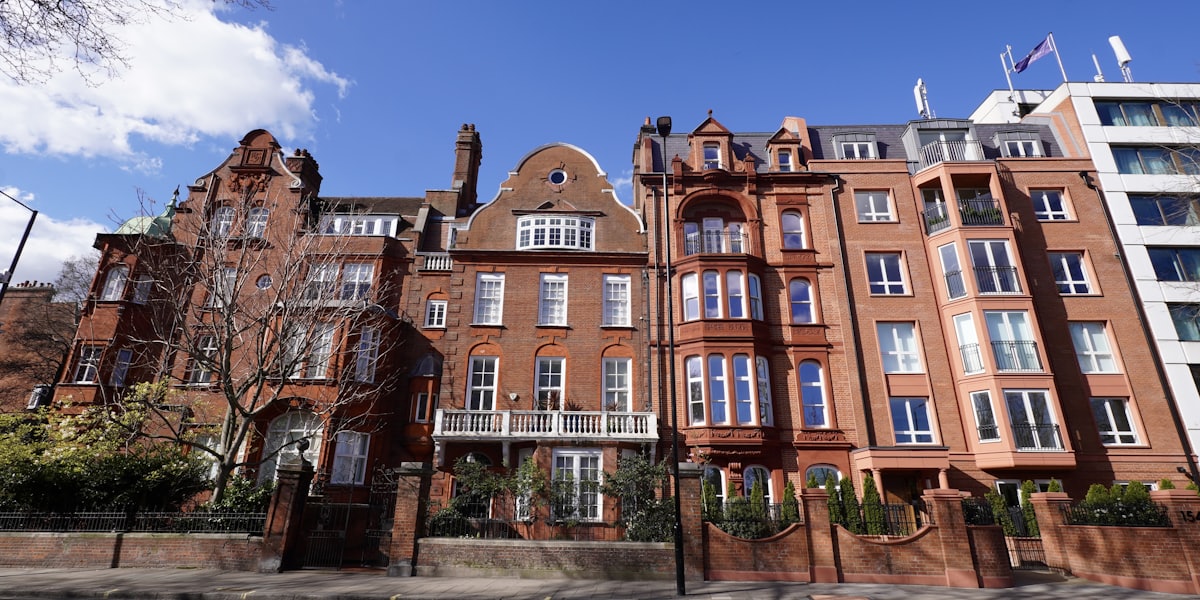
Dormer Loft Conversion Drawings in Plaistow E13
Fixed-fee, MCIAT-chartered dormer loft conversion drawings for Plaistow (E13) homeowners — London Borough of Newham validation and local constraints handled from the start.
Plaistow (E13) is a dense Victorian terraced district of the former West Ham, built up rapidly between the 1860s and 1900s as dock, railway and factory work drew people to east London. Its housing is overwhelmingly two-storey Victorian and Edwardian terraces on a tight grid, so householder work here — rear extensions, loft conversions and flat conversions — has to fit within continuous terraces and compact plots.
There is no conservation area covering Plaistow — that is a genuine, verified fact, not an omission. Its planning character is instead shaped by the unbroken terraced grid and the London Borough of Newham's householder design expectations, which lean on keeping the terrace rhythm, brick and roofline intact. We treat that terraced cohesion, rather than a conservation designation, as the reference point when we design an extension or conversion.
Across streets like Boleyn Road, Harold Road and Cecil Road, demand is steady for rear extensions, rear loft dormers and conversions of houses into flats. We check each property's permitted-development position against Newham's borough-wide controls first — remembering that flat conversions always need a full application — then prepare drawings that either stay within permitted development or are ready to validate as a householder or planning application.
Planning in Plaistow (E13): what to know before you apply
Newham assesses Plaistow extensions against the continuous Victorian terrace, so matching original stock brick, detailing and roofline and respecting the party-wall relationships on both sides matters more than on a detached plot. There is no conservation area and no local Article 4 direction, so many houses retain permitted development rights for rear and loft work — but compact gardens, neighbour amenity, and the fact that converting a house into flats needs a full planning application are the points these projects are judged on.
Typical Plaistow housing stock
Predominantly two-storey Victorian and Edwardian terraced houses on a compact grid, many now in multiple occupation or converted to flats. The tight plots and shared party walls shape most projects, which tend to be rear extensions, loft conversions and flat conversions.
Streets we regularly draw for in Plaistow
Boleyn Road · Terrace Road · Harold Road · Dacre Road · Cecil Road · Selwyn Road · Carter Road · Claude Road · Lawrence Road · Donald Road · Bishops Avenue · Gwendoline Avenue
Dormer Loft Conversion Drawings for Plaistow (E13) homes: the package and the process
Every dormer loft conversion drawings we prepare for an Plaistow property is drawn to London Borough of Newham’s validation standards and tuned to the E13 constraints above. Here is what the drawing package covers and how the process runs from first survey to approval.
A dormer is the loft conversion most London homeowners picture first: a box-shaped or L-shaped addition built into the rear roof slope that turns a cramped loft void into a full-height bedroom or bathroom. Box dormers sit squarely on the main rear slope; L-shaped dormers link that main-roof dormer to a second one over the rear closet wing found on most Victorian and Edwardian terraces, roughly doubling the usable floor area for a similar planning risk.
DrawingsDirect draws both types for London roofs every week. Because the permitted development rules for dormers turn on volume, elevation and location as much as design, we check your eligibility for a Lawful Development Certificate before recommending a full planning application — and if your roof actually suits a hip-to-gable or mansard conversion better, we say so rather than drawing the wrong scheme.
Is a rear dormer loft conversion permitted development in London?
A single rear dormer is the loft conversion most likely to qualify as permitted development in London, provided it stays within the volume allowance — 40 cubic metres for terraced houses, 50 cubic metres for detached and semi-detached homes. The dormer must not extend beyond the highest part of the existing roof, should be set back from the eaves where practical, and is normally finished in materials that match the existing roof. Where the numbers work, we recommend a Lawful Development Certificate rather than a full planning application, because it is faster and gives you a legal record that the work was lawful.
Box dormer or L-shaped dormer — which suits a London terrace?
A box dormer is a simple flat-roofed addition set into the rear roof slope, adding headroom and floor area over the main roof void. An L-shaped dormer links that main-slope dormer to a second dormer over the rear closet wing — the small rear addition found on most Victorian and Edwardian London terraces — and is popular because it captures far more usable space over the stairwell for a similar planning risk. Both are generally assessed the same way for permitted development, but the closet-wing element of an L-shaped dormer needs its own structural support, which we detail on the drawings and coordinate with the structural calculations.
- Box dormer: single flat-roofed addition on the main rear slope
- L-shaped dormer: main-slope dormer combined with a closet-wing dormer
- Both are typically finished in matching brick, tile-hung or render to suit the host roof
| Dormer type | Typical route | Structural scope | Fee from |
|---|---|---|---|
| Single rear box dormer | Permitted development / LDC | Standard joist and beam upgrade | £1,100 |
| L-shaped rear dormer | Permitted development / LDC | Additional closet-wing support | £1,300 |
| Front dormer | Householder planning | Standard joist and beam upgrade | £1,600 |
| Dormer in a conservation area | Householder planning | Standard joist and beam upgrade | £1,600 |
Dormer Loft Conversion Drawings in Plaistow E13 — FAQs
How much do dormer loft conversion drawings cost in London?+
Is my dormer definitely permitted development?+
How long do dormer loft conversion drawings take?+
Will I need an architect for a dormer loft conversion?+
What if my roof suits a different loft conversion type?+
Do I need planning permission to extend a house in Plaistow?+
Is Plaistow in a conservation area?+
How much do planning and building-regulation drawings cost for a Plaistow extension?+
Get your free Plaistow planning assessment
Tell us your Plaistow (E13) address and ambition — we'll confirm feasibility, local constraints and a fixed fee within one working day.