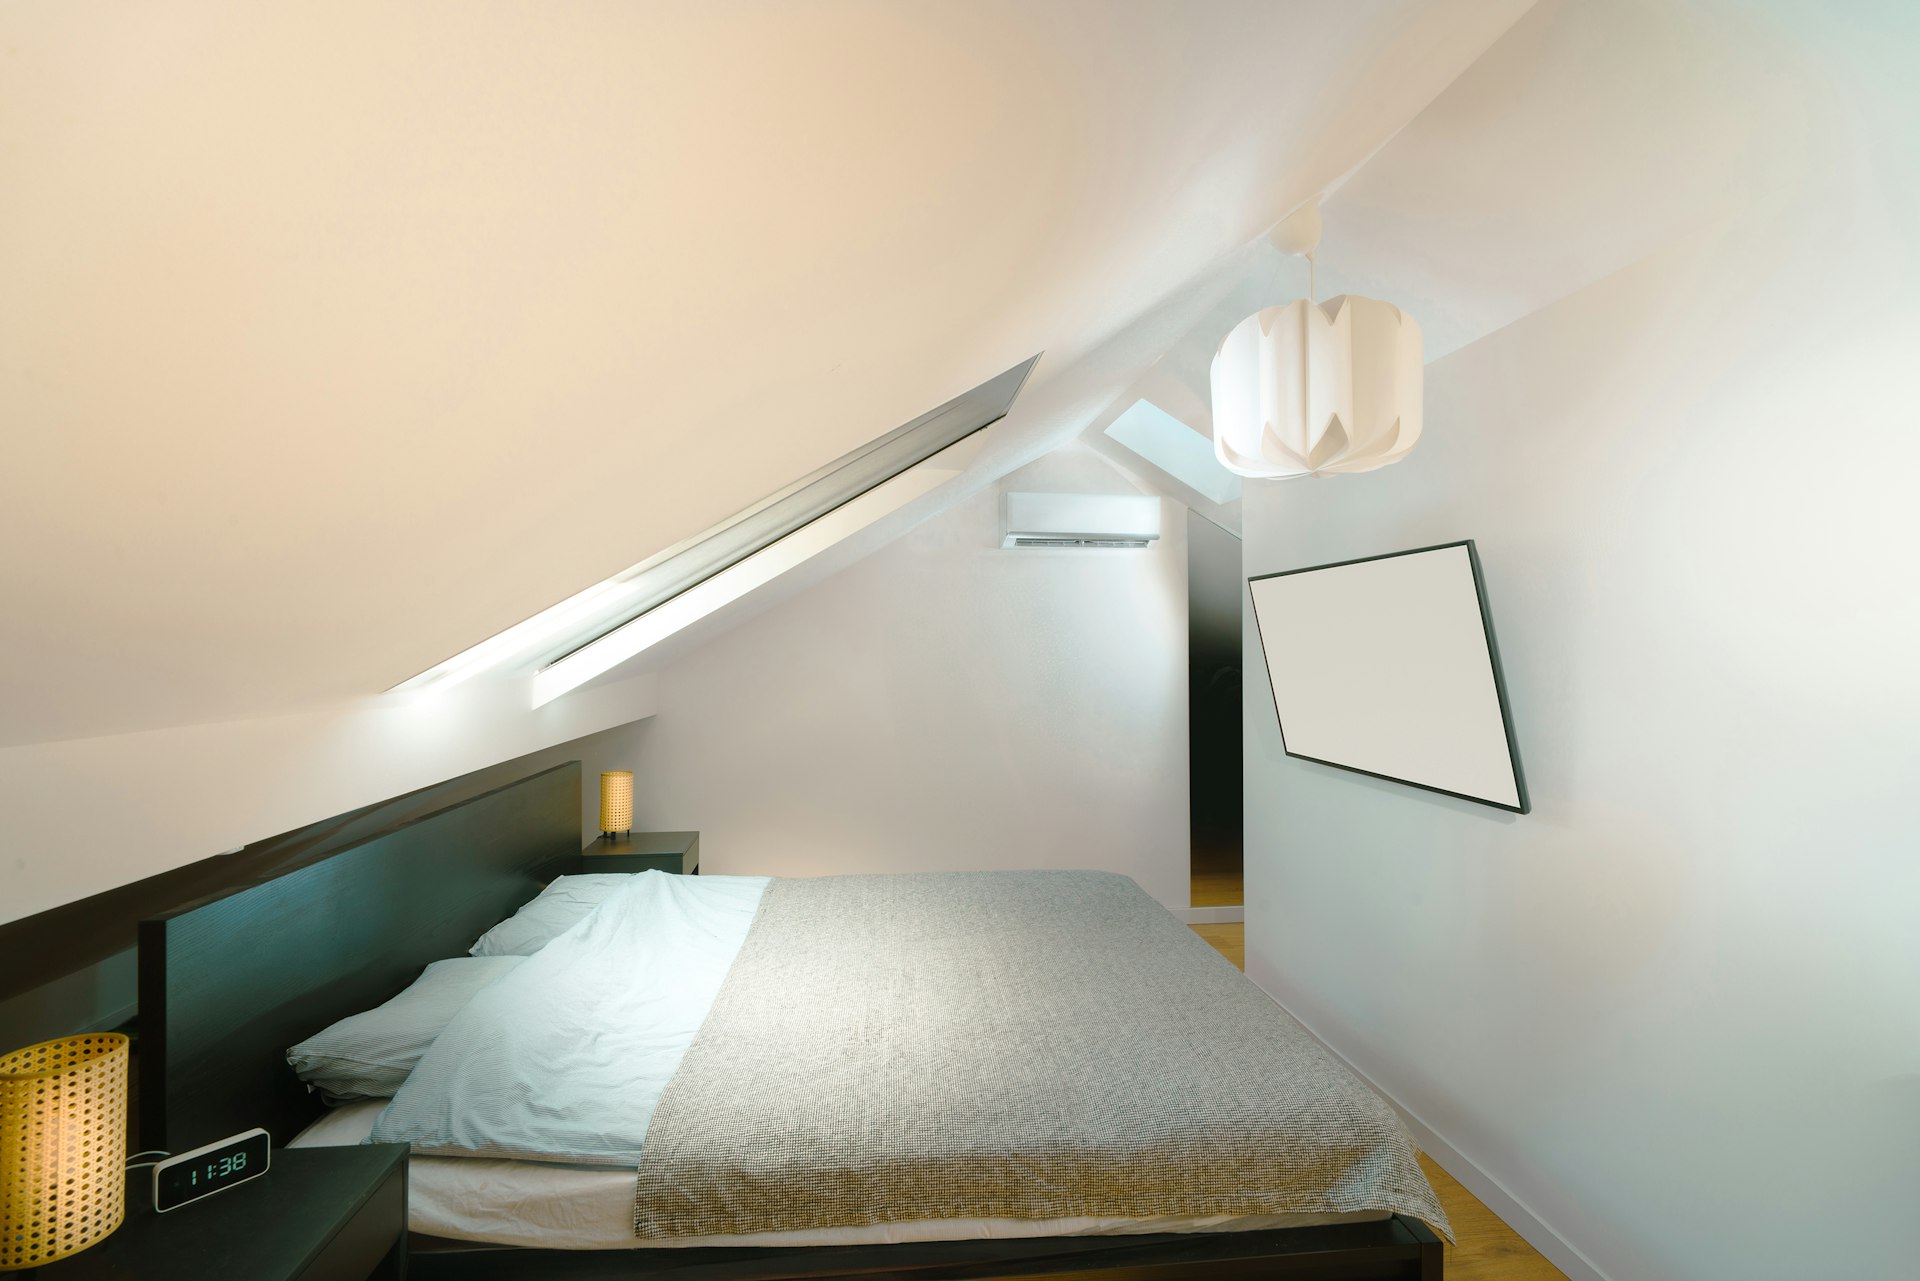
Mansard Loft Conversion in Wandsworth
A mansard loft conversion on a Wandsworth Victorian terrace between the commons — how we handled conservation-area design, planning and structural coordination to approval.
- Borough
- Wandsworth
- Property
- Victorian terrace (between the commons)
- Application
- Householder planning application
- Package
- Planning + building regs + structural
- Outcome
- Approved without amendment
A Victorian terrace on one of Wandsworth's 'between the commons' streets needed a full extra floor for a growing family. A box dormer would have been permitted development elsewhere, but the street's conservation-area status meant a mansard designed to match the terrace roofline was the right — and approvable — route.
We drew the mansard to the established roof form of the terrace, matching slate, window rhythm and the party-wall lines the neighbours shared.
Here is how the conservation-area design, the planning submission and the structural coordination came together to secure an approval without amendment.
Why a mansard rather than a dormer here
On many Wandsworth streets a rear box dormer is permitted development, but this terrace sat within a conservation area where that right was removed and a large dormer would have read as an alien addition. A mansard — rebuilding the rear roof slope behind a preserved front pitch — gave the family a full extra floor while following the historic roof form the conservation officer expects. Choosing the approvable route from the outset avoided a refusal and a resubmission.
Designing a mansard the conservation officer would approve
The proposed drawings kept the mansard behind a preserved front slope, matched materials to the terrace and set the rear dormer proportions to the borough's guidance. A protected internal stair and means of escape were designed in from the start to meet building regulations.
Coordinating structure on a shared terrace
Because the loft added significant load, the structural calculations for the new floor and ridge beam were produced in-house and coordinated with the drawings, so the party-wall process and the build ran without a missing detail.
How the planning submission was assembled
The set Wandsworth assessed paired existing and proposed floor plans, elevations, sections and a roof plan at 1:100 and 1:50 with a location and block plan, all drawn from a laser survey so the existing and proposed drawings corresponded exactly. Matching the slate, the window rhythm and the eaves line of the terrace on the elevations gave the officer a clear, consistent case to assess against the conservation-area guidance.
The outcome
The application was approved without amendment. With the structural calculations already coordinated with the planning drawings, the owners moved into the party-wall process and onto site without waiting on a separately-appointed engineer — turning a conservation-area constraint into a full, approvable extra floor. The fixed fee held throughout, so the conservation-led design and the in-house structural work cost no more than the price agreed before we started.
See our Loft Conversion Drawings in Wandsworth page, or Loft Conversion Drawings across London.
Want the same result in Wandsworth?
Tell us your London address and project. We'll confirm feasibility and a fixed fee within one working day.