Building Regulations Drawings in Islington N1
Fixed-fee, MCIAT-chartered building regulations drawings for Islington (N1) homeowners — London Borough of Islington validation and local constraints handled from the start.
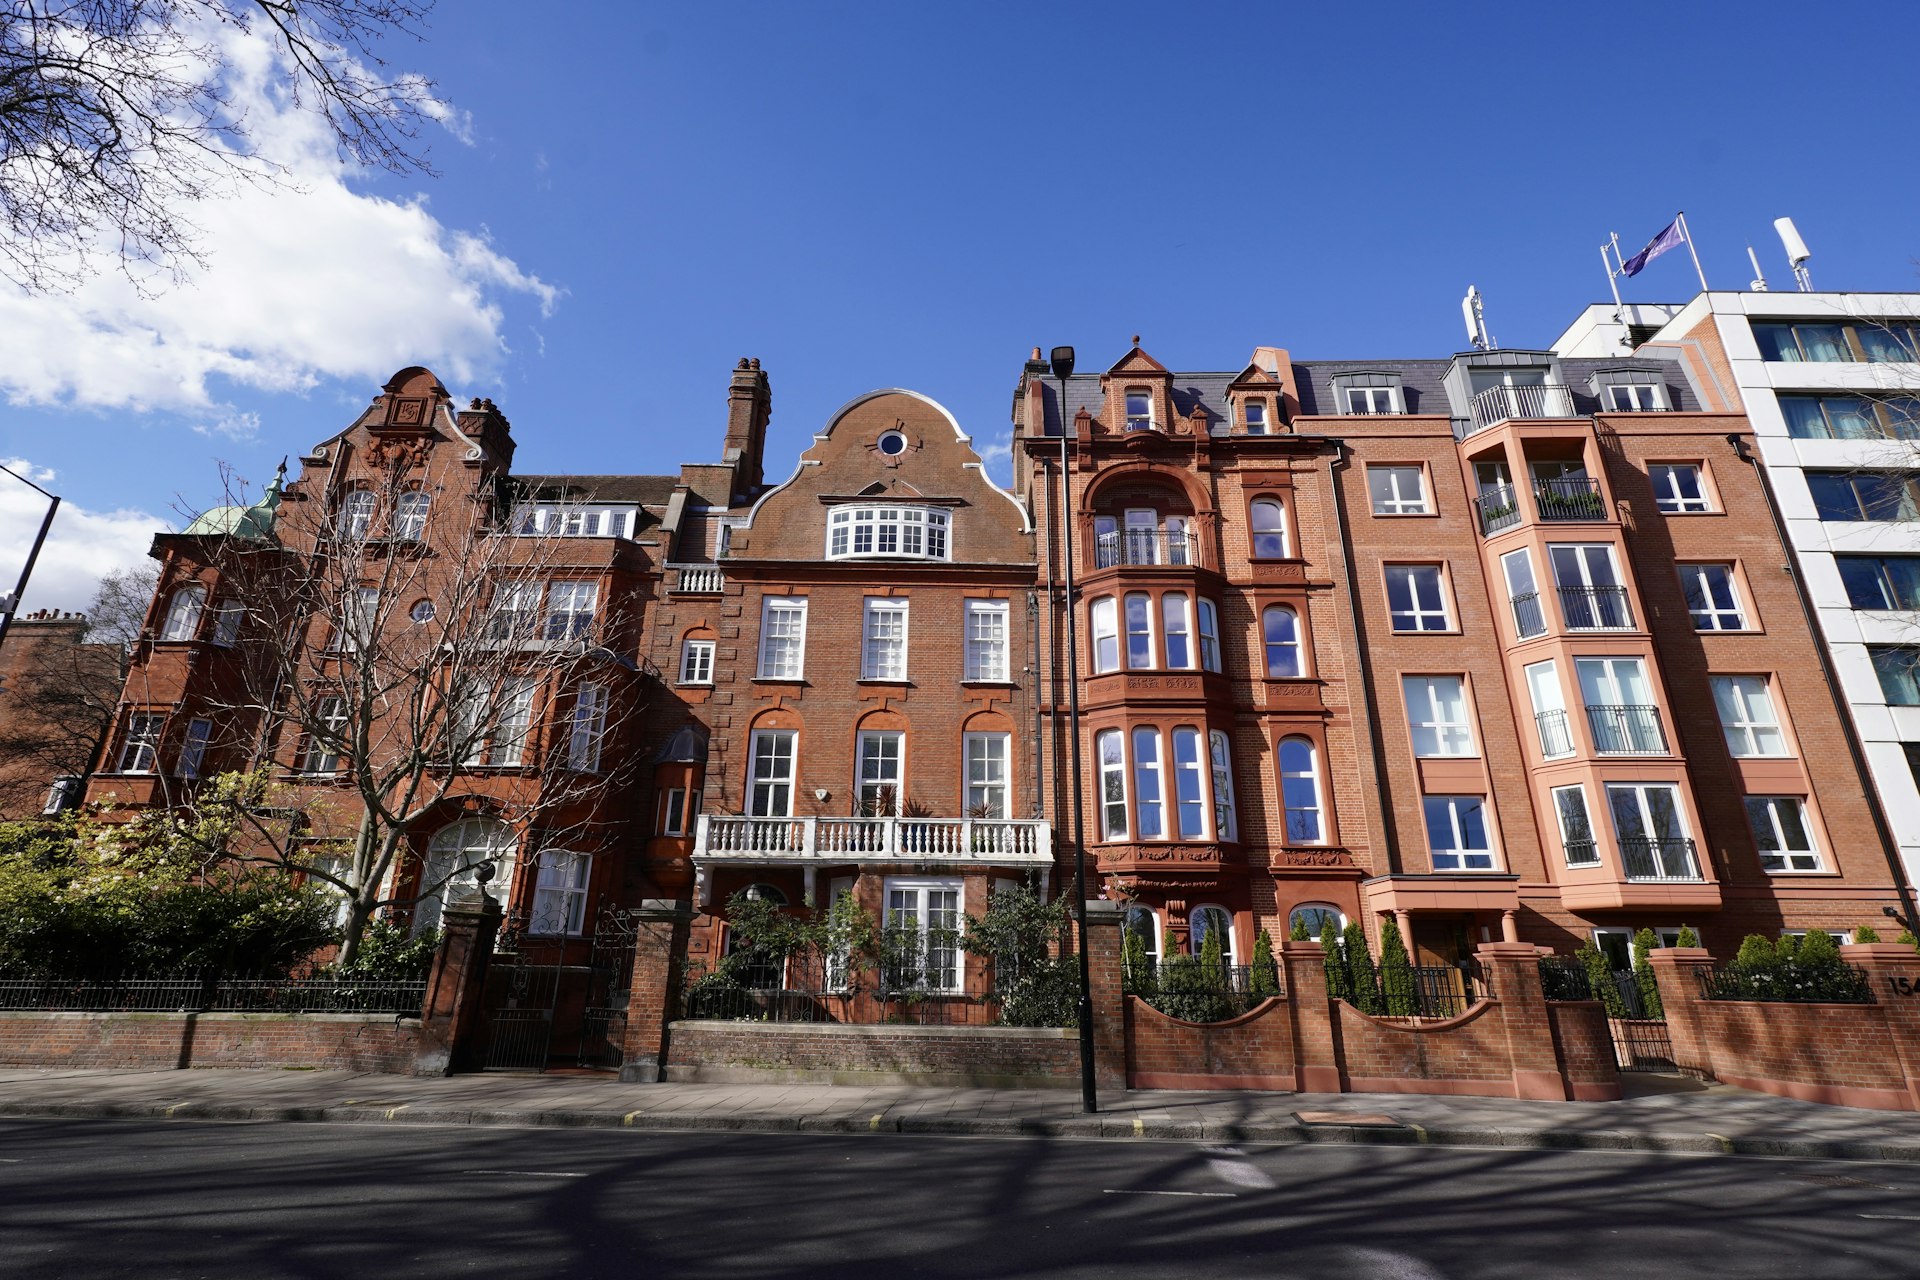
Islington (N1) is one of London's most tightly protected Georgian districts — the terraces and squares around Upper Street, Liverpool Road and Duncan Terrace are largely early-nineteenth-century, and a large share of them are either listed or sit inside a conservation area. That combination makes N1 a district where the drawings, not the ambition, decide whether a scheme is consentable.
The Regent's Canal conservation area runs through N1 and controls the canal-side setting, which means rear elevations and roof alterations visible from the towpath are assessed on their contribution to that view rather than in isolation. Combined with the shallow rear gardens typical of the Georgian plots, most successful N1 projects are loft and lower-ground work rather than deep rear extensions. We check the listing register and the conservation-area boundary for an N1 address before drawing anything to Islington's guidance.
Planning in Islington (N1): what to know before you apply
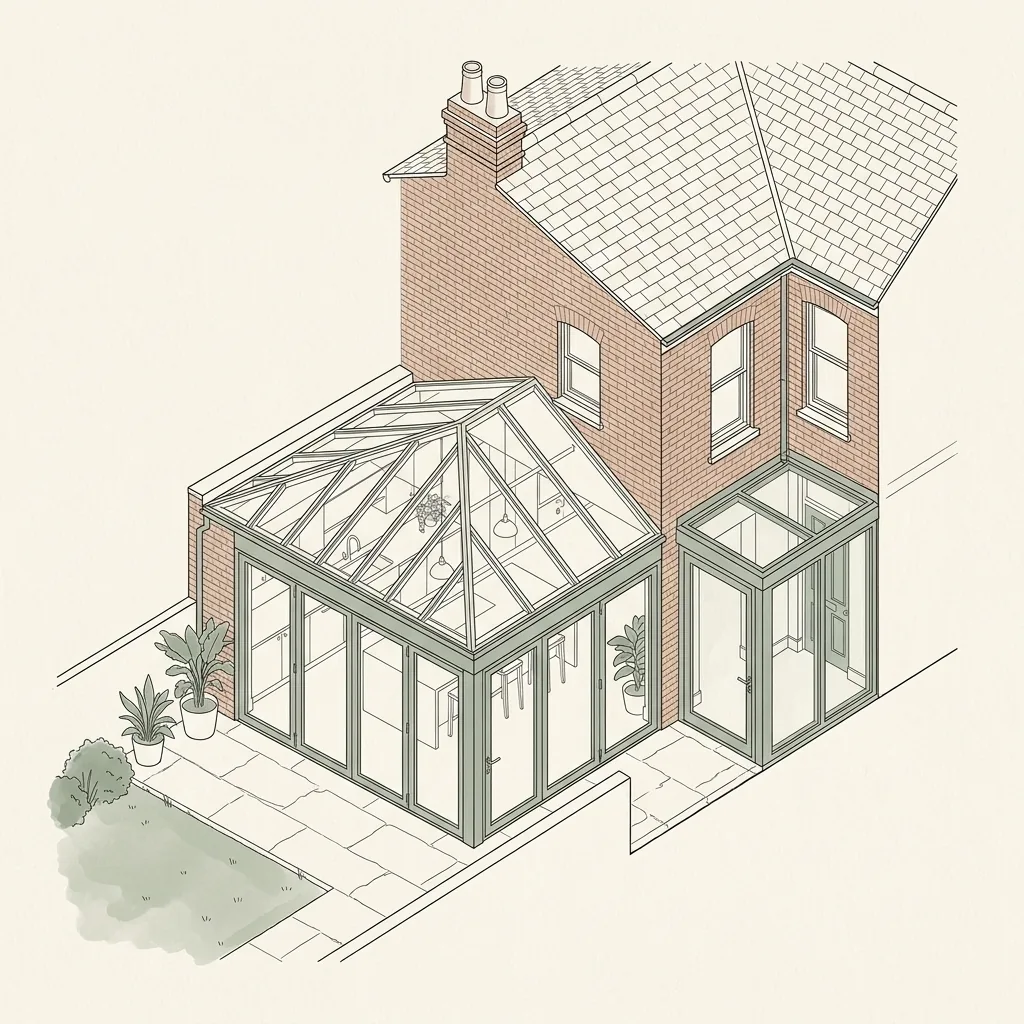
N1 had no householder Article 4 direction intersect our sample of the district, but that offers little practical freedom here: the density of listed Georgian terraces means listed building consent, not permitted development, is the governing question on most Islington streets, and the Regent's Canal conservation area controls the canal-side setting including rear elevations seen from the towpath. Shallow Georgian rear gardens are the other hard limit on extension depth.
Typical Islington housing stock
Georgian and early-Victorian terraces and squares around Upper Street and Barnsbury, many listed or in conservation areas, with canal-side former warehouses and later infill toward the City fringe.
Streets we regularly draw for in Islington
Upper Street · Liverpool Road · Noel Road · Duncan Terrace
Building Regulations Drawings for Islington (N1) homes: the package and the process
Every building regulations drawings we prepare for an Islington property is drawn to London Borough of Islington’s validation standards and tuned to the N1 constraints above. Here is what the drawing package covers and how the process runs from first survey to approval.
Where planning drawings gain design consent, building regulations drawings prove your project meets the technical standards for a safe, warm, structurally sound building. DrawingsDirect produces full-plans building control packages for London extensions, lofts and conversions, with structural calculations produced in-house rather than subcontracted.
What do building regulations drawings cover?
A building control package translates the approved design into a buildable, compliant specification.
- Construction sections and detailed junctions
- Structural drawings and calculations (steel beams, foundations, loadings)
- Part L thermal performance and insulation specification
- Fire safety — escape routes, protected structure, alarms
- Drainage and ventilation layouts
Full Plans or Building Notice — which should I choose?
A Full Plans application has your drawings checked and approved by Building Control before work starts, giving certainty and a document lenders and buyers like to see. A Building Notice lets simpler work start sooner but is inspected as it proceeds, with less up-front certainty. For most London extensions and loft conversions we recommend Full Plans, and prepare the package accordingly.
| Factor | Full Plans | Building Notice |
|---|---|---|
| Drawings checked before work starts | Yes | No |
| Up-front certainty | High — approval in writing | Lower — inspected as built |
| Best for | Extensions, lofts, structural work | Minor, simple works |
| Evidence for lenders and buyers | Full approval record | Completion certificate only |
| Risk of costly on-site rework | Low | Higher if issues are found late |
Building Regulations Drawings in Islington N1 — FAQs
Do I need building regulations approval as well as planning permission?+
How long does Building Control approval take?+
Can building regulations drawings be done after planning approval?+
Are structural calculations included?+
Can you submit to Building Control for me?+
Do I need planning permission for an extension or loft in Islington?+
My Islington property is a converted flat — can I still extend?+
How does Islington's tight plot size affect what I can build?+
How long does Islington Council take to decide?+
How much do planning drawings cost in Islington?+
Get your free Islington planning assessment
Tell us your Islington (N1) address and ambition — we'll confirm feasibility, local constraints and a fixed fee within one working day.