Basement Conversion Drawings in Islington
Fixed-fee, MCIAT-chartered basement conversion drawings for Islington homeowners — London Borough of Islington validation and local constraints handled from the start.
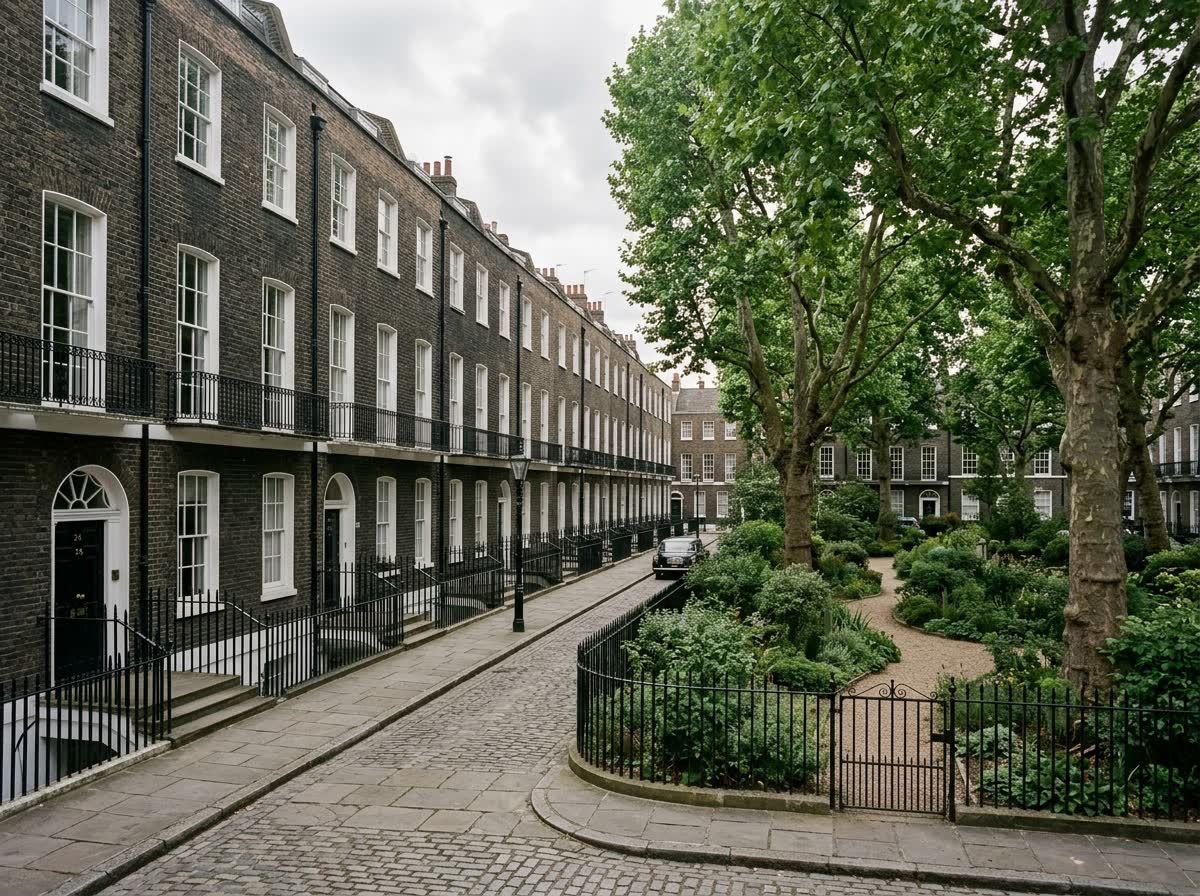
Islington is among the most conservation-covered boroughs in London: the elegant Georgian and early-Victorian townhouses of Barnsbury, Canonbury and Duncan Terrace / Colebrooke Row sit within designated areas — alongside Clerkenwell Green, Highbury New Park and Charterhouse Square — where an Article 4 direction has largely removed permitted development rights. As a result, even modest external works usually need a full planning application. The stock ranges from those grand townhouses through dense Victorian terraces to converted flats and the warehouse conversions around Clerkenwell, and that flat-conversion context shapes what an extension or loft can realistically achieve on any given street.
Because so much of the borough falls within a conservation area with an Article 4 direction, permitted development cannot be relied on for roof alterations, front elevations or many rear works — a householder application is often required across Highbury, Angel, Finsbury Park and Archway just as in Barnsbury and Canonbury. Islington's terraces also tend to have limited rear-garden depth, so extension design is about making the most of a compact footprint with rooflights, careful massing and internal reconfiguration rather than large additions. On converted flats, ownership, lease and party-wall considerations further affect what is deliverable, and the freeholder's agreement is usually needed alongside planning. We check both the designation and the ownership context up front.
We take a validation-first approach, prepare Islington drawings that respect the borough's tight plots and conservation-led design expectations, and produce the same council-accepted drawings an architect would — usually at around 30% less. The fee is fixed and agreed before we start, drawings typically turn around in about seven days, and we redraw free until Islington approves. Most householder applications are determined within the statutory eight-week period once validated, with conservation cases sometimes attracting extra consultation, so a complete submission with the elevations and materials detail the council expects is the surest way to avoid the drawing queries that cause most delays.
Planning in Islington: what to know before you apply
Because so much of Islington falls within a conservation area with an Article 4 direction, permitted development cannot be relied on for roof alterations, front elevations or many rear works — a householder application is often required. On converted flats, ownership and party-wall considerations also affect what is deliverable. We check both up front.
Typical Islington housing stock
Georgian and early-Victorian townhouses in Barnsbury and Canonbury, dense Victorian terraces, converted flats, and warehouse conversions around Clerkenwell.
Areas we regularly draw for in Islington
Islington · Barnsbury · Canonbury · Highbury · Clerkenwell · Angel · Finsbury Park · Archway
Basement Conversion Drawings for Islington homes: the package and the process
Every basement conversion drawings we prepare for a Islington property is drawn to London Borough of Islington’s validation standards and tuned to the local constraints above. Here is what the drawing package covers and how the process runs from first survey to approval.
A basement conversion is one of the few ways to add genuine living space to a London home without touching the footprint above ground, but the drawings have to earn their keep in two very different disciplines at once. Converting an existing cellar into a habitable room is largely a building-regulations exercise, while digging out a new basement or lowering an existing floor is a structural undertaking that usually brings planning permission, underpinning design and neighbour consultation into the project as well.
DrawingsDirect prepares both types of basement drawing set for London homes — fit-out packages for existing cellars and full structural packages for new-dig or lowered basements — with waterproofing, means of escape, ventilation and Party Wall coordination built in from the first survey. As a chartered architectural technologist practice, we produce the structural design in-house rather than outsourcing it, so the drawings and the calculations arrive together, checked against each other, at a fixed fee.
Do I need planning permission for a basement conversion in London?
An internal conversion of an existing cellar — new floor, insulation, a habitable layout — often does not need planning permission, because the works sit entirely within the existing structure and do not change its external appearance. Digging out a new basement, lowering an existing floor to gain headroom, or enlarging the footprint under a garden usually does, particularly where excavation extends beyond the existing building line. Any external alteration needed to serve the basement — a front light well, a sunken external staircase, or altering the pavement or front garden — is also likely to need planning permission in its own right, even when the basement works themselves would not. In a conservation area, a front light well tends to draw closer scrutiny than the same feature elsewhere, since it changes the street-facing elevation and the pavement it sits within — one more reason we assess the whole scheme, not just the room below ground, before recommending a route.
Cellar conversion or new dig-out — which route fits your property?
The two starting points lead to very different drawing sets. A cellar conversion works with a void that already exists: the drawings focus on damp-proofing, insulation, headroom, natural or borrowed light, means of escape and a compliant layout, coordinated with building regulations rather than planning.
A new dig-out or floor-lowering project starts from a structural decision — how the existing foundations will be underpinned to allow excavation beneath them — and the drawings and structural calculations are produced together from the outset, since the sequence of underpinning, temporary works and waterproofing has to be engineered before a builder can safely start.
| Route | Typical scope | Planning position | Fee from |
|---|---|---|---|
| Existing cellar conversion | Fit-out of an existing void, no excavation | Usually building regulations only | £2,400 |
| Floor lowering / partial dig-out | Increases headroom within the existing footprint | Often needs planning permission | £3,200 |
| New-build basement or light well extension | New basement area beyond the existing footprint | Full planning plus Party Wall Act | £3,850 |
Basement Conversion Drawings across Islington
Basement Conversion Drawings in Islington — FAQs
How much do basement conversion drawings cost in London?+
Does a basement conversion need planning permission?+
Will I need a party wall agreement for a basement conversion?+
Are structural calculations included in a basement conversion package?+
Do I need an architect for a basement conversion?+
Do I need planning permission for an extension or loft in Islington?+
My Islington property is a converted flat — can I still extend?+
How does Islington's tight plot size affect what I can build?+
How long does Islington Council take to decide?+
How much do planning drawings cost in Islington?+
Get your free Islington planning assessment
Tell us your Islington address and ambition — we'll confirm feasibility, local constraints and a fixed fee within one working day.