Architectural Drawings in Richmond
Fixed-fee, MCIAT-chartered architectural drawings for Richmond homeowners — London Borough of Richmond upon Thames validation and local constraints handled from the start.
Richmond upon Thames is one of London's most design-sensitive boroughs. A high proportion of its housing — Georgian and Victorian townhouses, Edwardian villas and riverside cottages — sits within conservation areas such as Richmond Green, Twickenham Riverside, Teddington, Kew Green and Barnes Green, and much of it lies within the Thames flood zone. Applications here succeed on the strength of careful, context-led drawings rather than standard templates, and permitted development cannot be assumed even for modest works.
The London Borough of Richmond upon Thames has some of the most extensive Article 4 coverage in London, with widespread directions removing permitted development rights across its conservation areas, plus basement and front-garden controls in parts of the borough. In practice that means alterations which would be automatic elsewhere — dormers, cladding, some rear works — need a full householder application here. Near the river in Twickenham, Richmond and Hampton, Thames flood-zone requirements apply, and protected views and river-frontage design control shape what is achievable, so we confirm the constraints for your exact address before drawing.
We prepare Richmond planning applications that respond to the borough's conservation and riverside setting, designing context-led drawings that reflect the period townscape and evidencing flood-risk and finished-floor-level considerations within the submission so the council can validate and approve without repeated revisions. The fee is fixed and agreed up front, typically around 30% below an architect's fee for the same council-accepted drawings, with free redraws until Richmond approves. Because so much turns on design detail, we prepare submissions to the validation checklist with the elevations and materials the council expects; conservation and riverside cases can attract additional consultation, but most householder applications are still determined within the statutory eight-week period, and our roughly seven-day drawing turnaround gets schemes moving quickly.
Planning in Richmond: what to know before you apply
Richmond has some of the most extensive Article 4 coverage in London, so permitted development cannot be assumed even for modest works — many conservation areas require a full application. Thames flood-zone considerations also apply near the river. We confirm the constraints for your exact address before drawing.
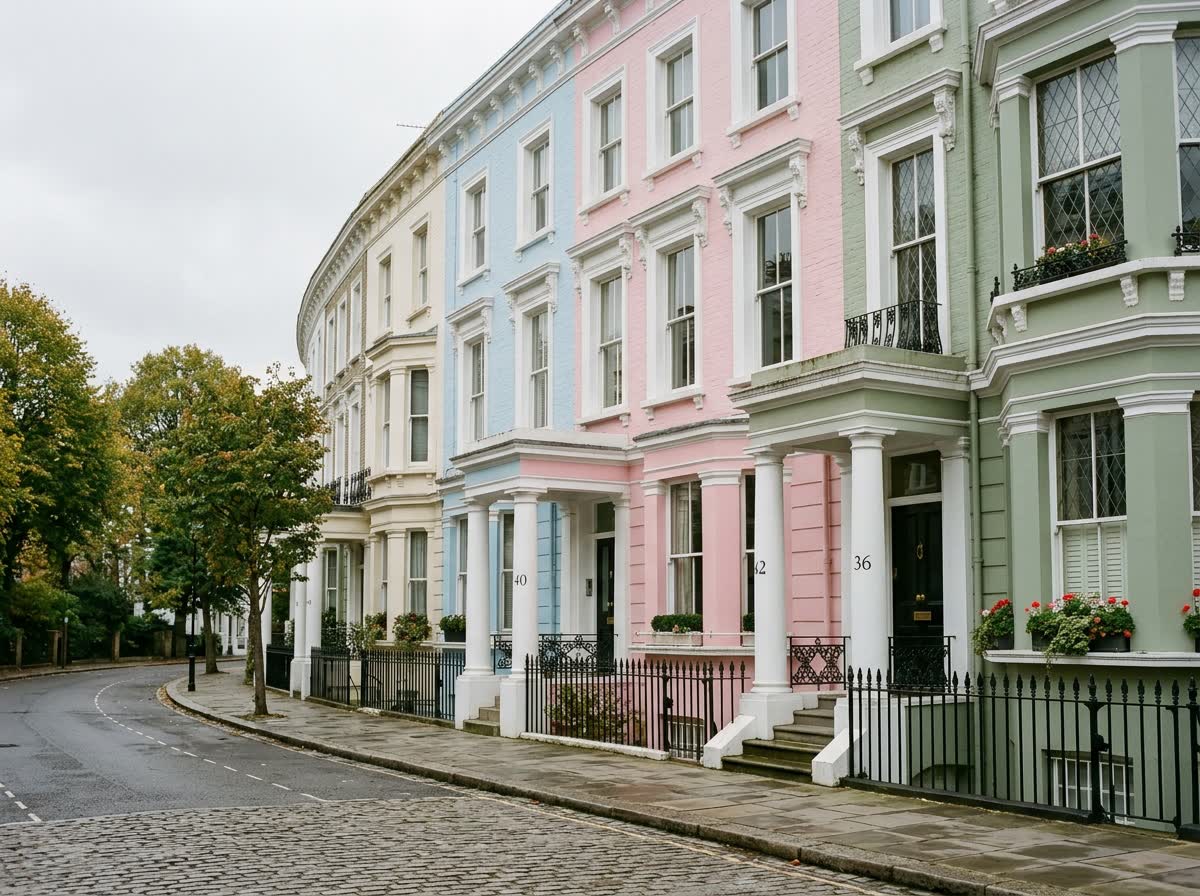
Typical Richmond housing stock
Georgian and Victorian townhouses, Edwardian villas and riverside cottages, many within conservation areas and close to the Thames.
Areas we regularly draw for in Richmond
Richmond · Twickenham · Teddington · Kew · Barnes · East Sheen · Hampton
Architectural Drawings for Richmond homes: the package and the process
Every architectural drawings we prepare for a Richmond property is drawn to London Borough of Richmond upon Thames’s validation standards and tuned to the local constraints above. Here is what the drawing package covers and how the process runs from first survey to approval.
Architectural drawings are the overarching technical design for a building project — the master set from which planning drawings, building regulations drawings and construction details all flow. Where a planning application is one regulatory hurdle, the architectural drawing package is the complete design record of your home improvement.
DrawingsDirect provides that full service through MCIAT-chartered architectural technologists: the same professional, council-accepted output as an architecture practice, coordinated with structural engineering in-house, at a fixed fee.
What do architectural drawings include?
A complete architectural package carries your project from idea to buildable detail, so builders quote accurately and councils and Building Control approve confidently.
- Concept and feasibility sketches
- Planning drawings for the local authority
- Building regulations drawings with construction detail
- Structural drawings and calculations
- Schedules, specifications and material annotations
Architect or architectural technologist — which do I need in London?
For residential planning and building regulations work, an MCIAT-chartered technologist produces the same council-accepted drawings with the same professional accountability as an architect, typically at a lower fee. Councils do not score applications by the author's job title — they score the drawings. The table below compares the two on the factors homeowners actually care about.
| Factor | Architectural Technologist | Architect |
|---|---|---|
| Council-accepted drawings | Yes | Yes |
| Typical fee | ~30% lower | Higher |
| Structural coordination | In-house | Often outsourced |
| Typical drawing turnaround | ~7 days | Several weeks |
| Best for | Extensions, lofts, conversions | Bespoke new-build design |
Architectural Drawings across Richmond
Architectural Drawings in Richmond — FAQs
Are architectural drawings the same as planning drawings?+
Will a technologist's drawings be accepted by my council?+
Can you take my project all the way to construction?+
Do I own the architectural drawings you produce?+
Can I commission just the planning stage for now?+
Do I need planning permission for an extension in Richmond?+
My Richmond home is near the river — does flood risk affect my application?+
What does Richmond's Article 4 coverage mean in practice?+
How long does Richmond Council take to decide?+
How much do planning drawings cost in Richmond?+
Get your free Richmond planning assessment
Tell us your Richmond address and ambition — we'll confirm feasibility, local constraints and a fixed fee within one working day.